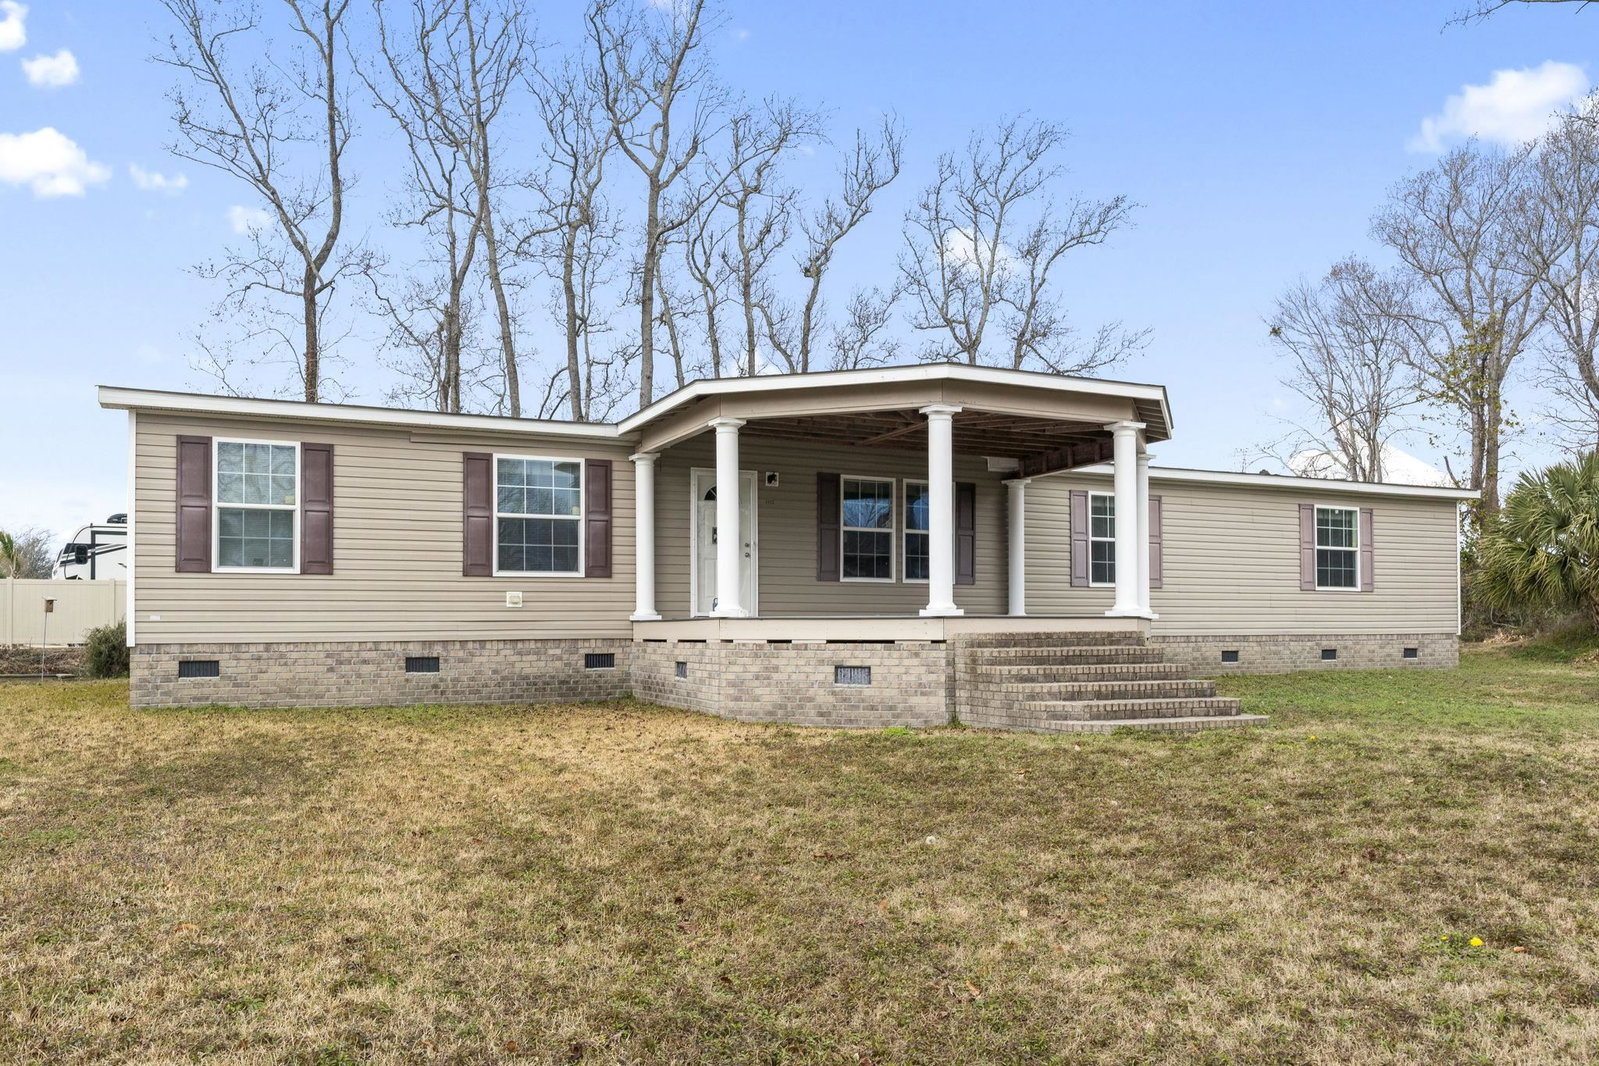


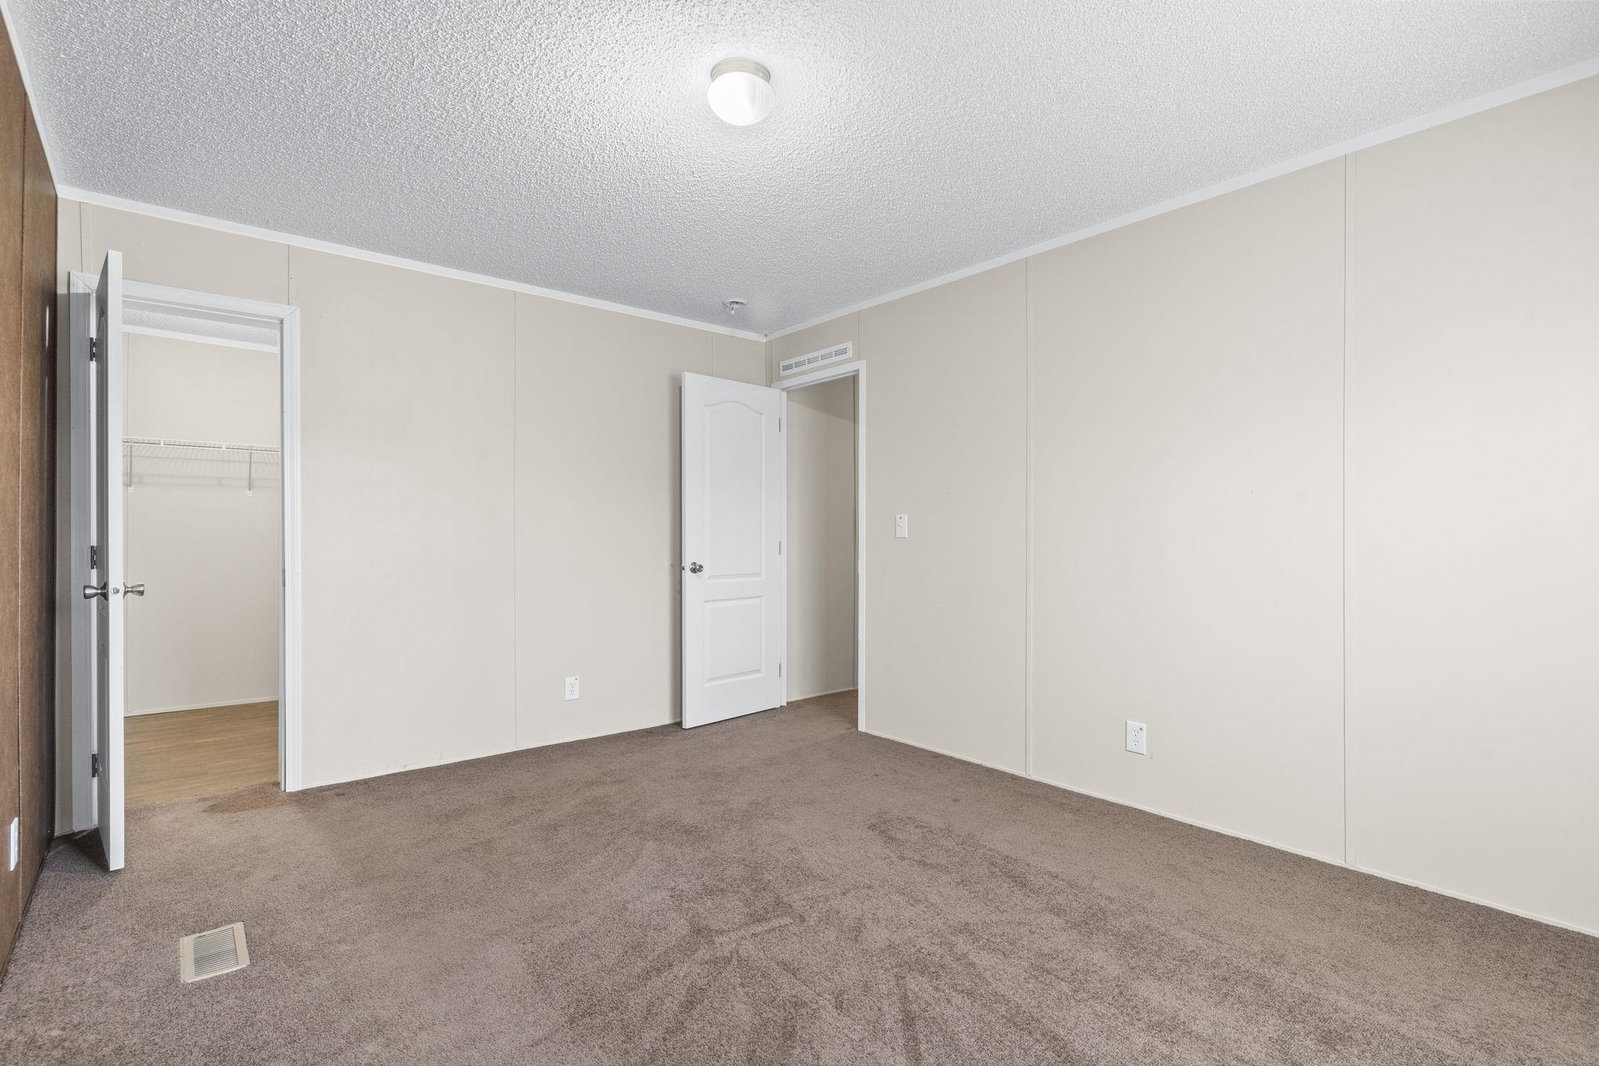


SOLD AS-IS - NO HVAC - NO DRIVEWAY. Five-bedroom, two-bathroom manufactured home on its own 0.26-acre cul-de-sac lot in the golf cart-friendly Timber Ridge Village community in North Myrtle Beach, South Carolina, one mile from the Atlantic Ocean, land included, no lot rent. Built in 2017, this 2,280-square-foot double-wide offers single-level living with an open-concept kitchen, dining area, and living room anchored by a work island, espresso shaker cabinetry, stainless steel range, range hood, microwave, and refrigerator. A split-bedroom plan sets the primary suite on its own end of the home with a sitting area, walk-in closet, double-sink vanity, garden tub, and separate walk-in shower. The remaining bedrooms line the opposite wing, and a 10x13 bonus room flexes into a home office, media room, or hobby space. A laundry room with washer and dryer connections and a covered front porch complete the plan. Timber Ridge Village holds HOA covering the outdoor community pool, recreation facilities, and common area maintenance, with golf carts, pets, and long-term rentals permitted. Zoned for Ocean Bay Elementary, North Myrtle Beach Middle, and North Myrtle Beach High. Minutes from Windy Hill Beach, Barefoot Landing, Duplin Winery, and Restaurant Row, with quick access to SC-31 (Carolina Bays Parkway) and US-17 toward Cherry Grove and Little River. FHA, VA, conventional, and cash considered. North Myrtle Beach, SC 29582. Measurements approximate; buyer responsible for verification.
Listing courtesy of Listing Agent: Sollecito Advantage Group (Office: 843-650-0998) from Listing Office: CB Sea Coast Advantage MI.

Provided courtesy of The Coastal Carolinas Association of REALTORS®. Information Deemed Reliable but Not Guaranteed. Copyright 2026 of the Coastal Carolinas Association of REALTORS® MLS. All rights reserved. Information is provided exclusively for consumers’ personal, non-commercial use, that it may not be used for any purpose other than to identify prospective properties consumers may be interested in purchasing.
Contact: Office: 843-650-0998
