
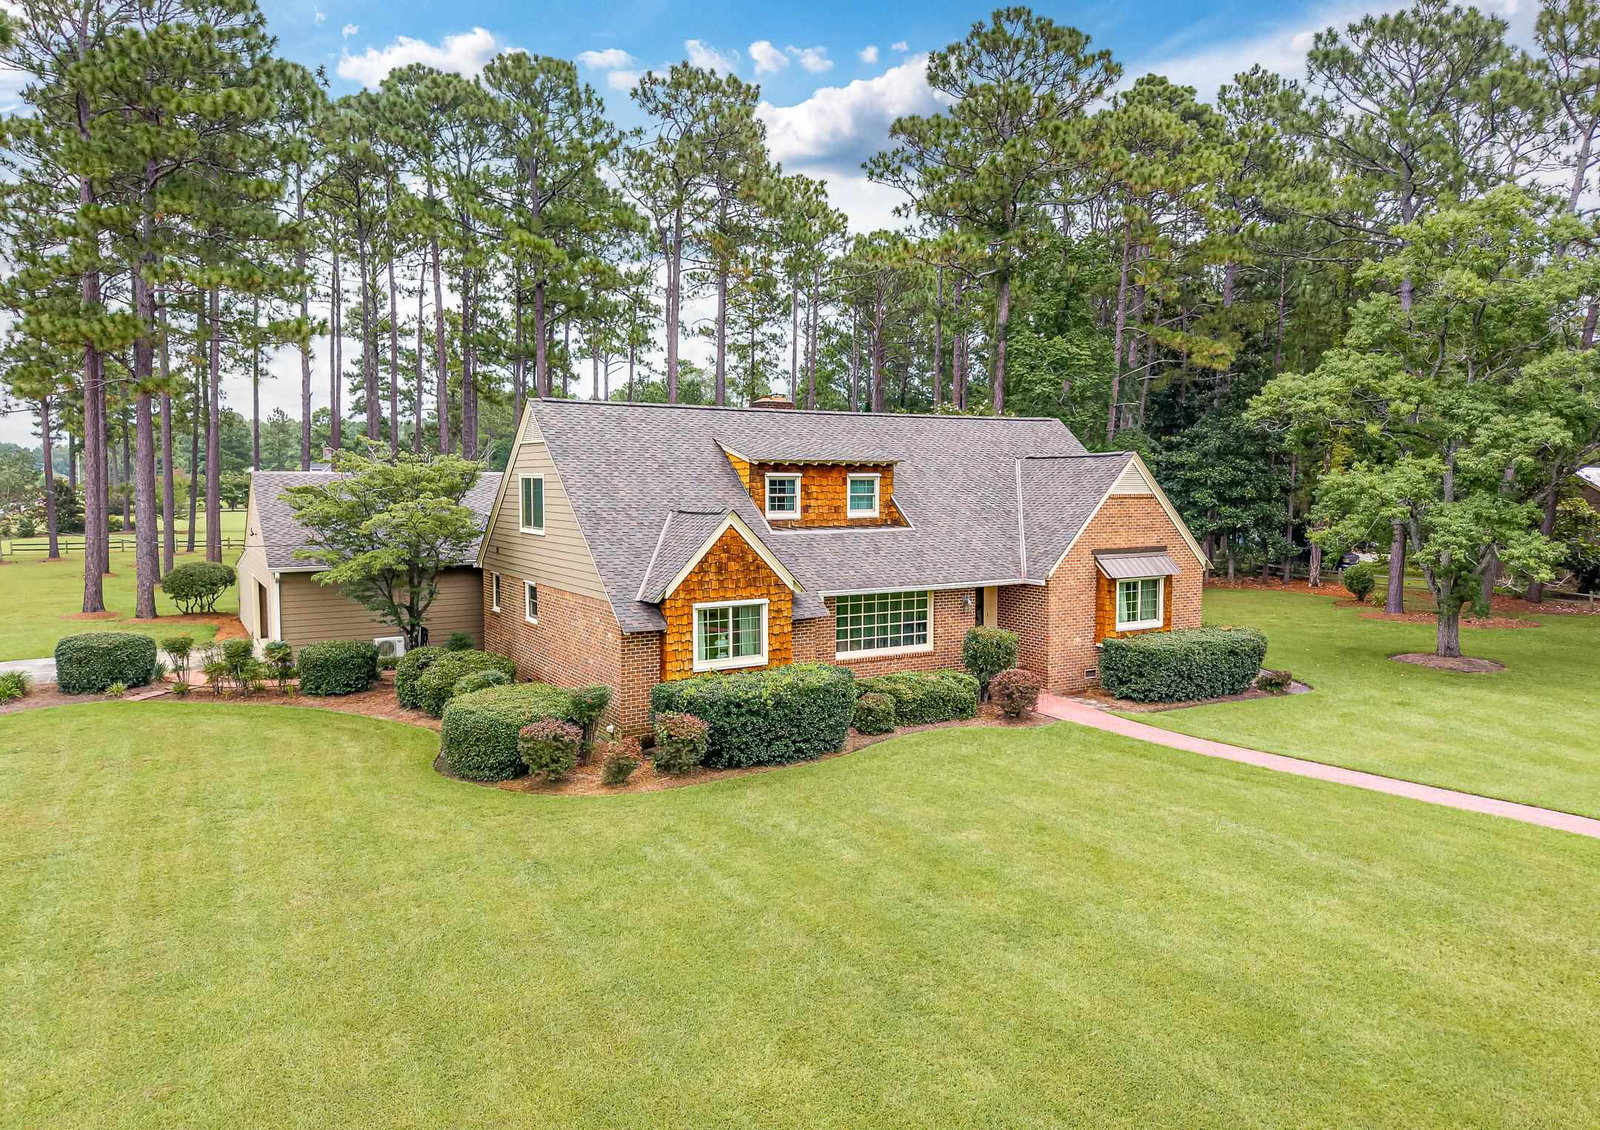


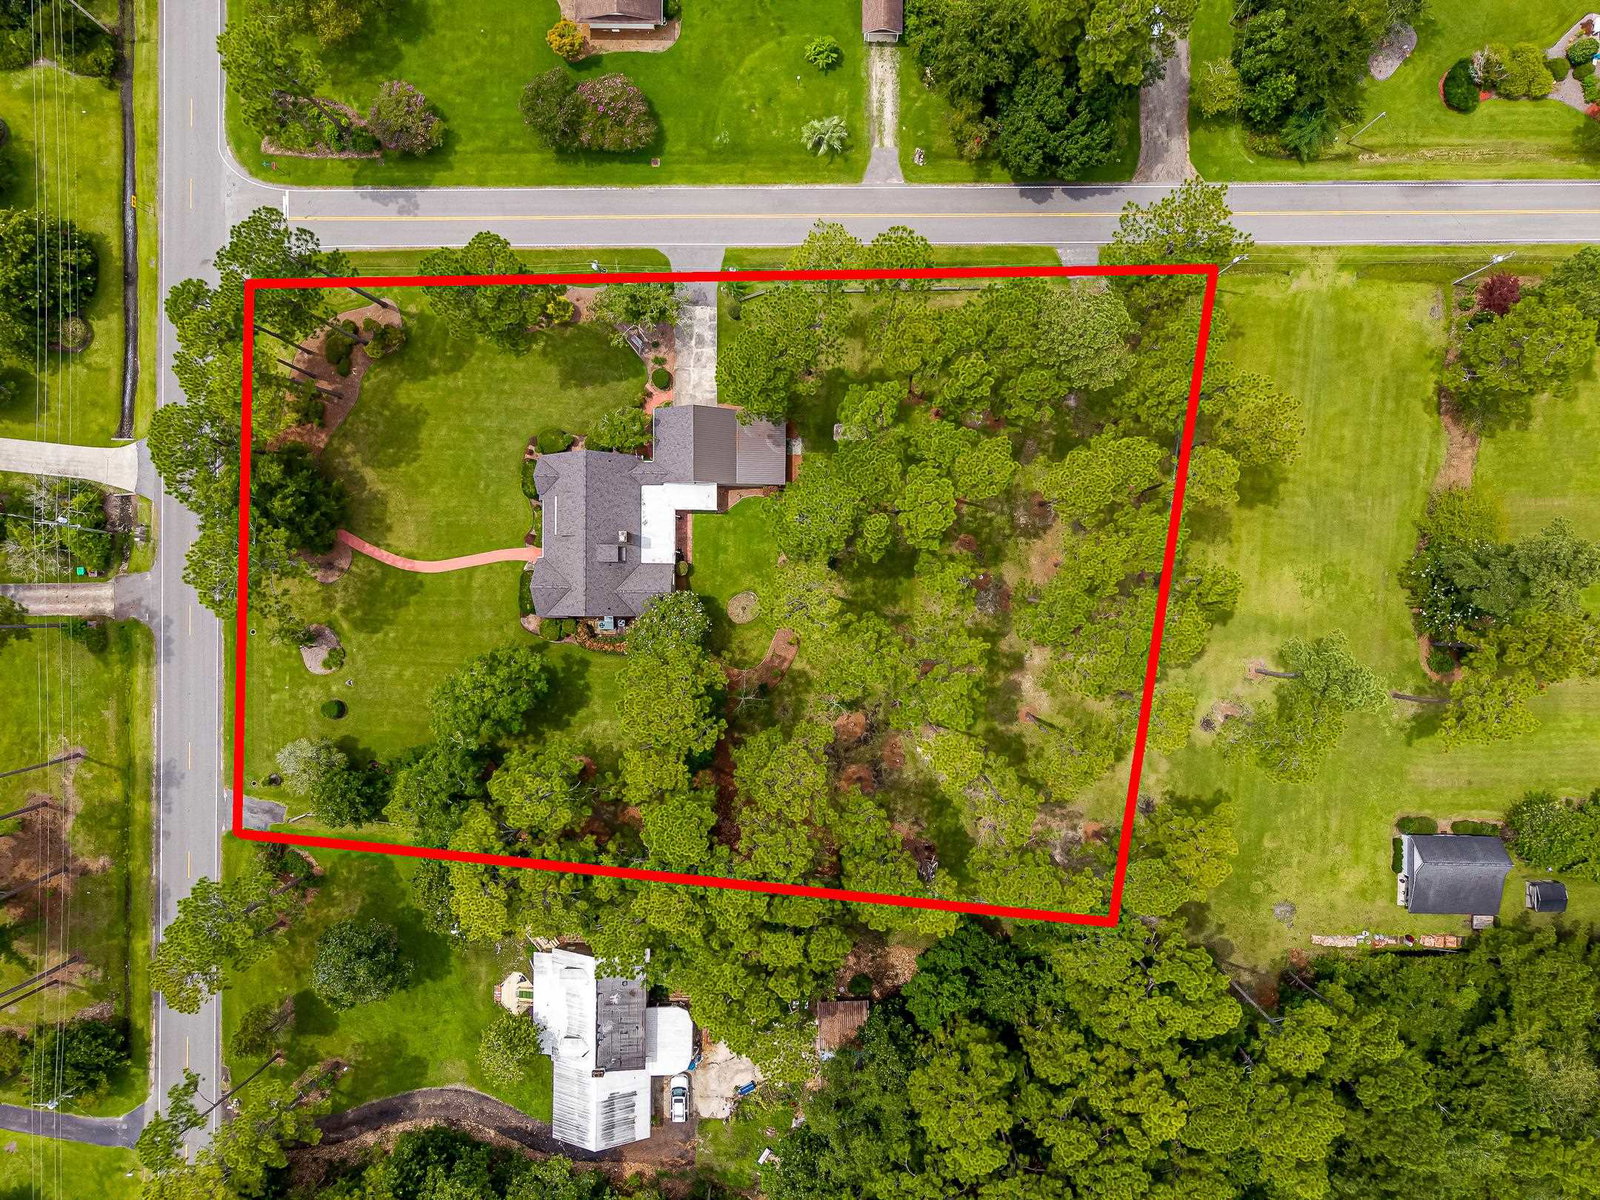
Truly One-of-a-Kind Custom Home on 1.62 Acres at Fox Bay Rd & Tiger Paw This exceptional 4BR/3.5BA custom-built home sits on a beautiful 1.62-acre corner lot and showcases craftsmanship and character at every turn. From the moment you enter, you’ll notice the thoughtful architectural details — formal living and dining rooms, a spacious family room with a stunning beamed ceiling, and a gas fireplace featuring a mantel crafted from wood salvaged from an old church. Much of the home features original hardwood floors, complemented by custom brick flooring in the foyer and kitchen for added warmth and charm. The spacious kitchen perfectly blends timeless character with modern luxury, offering granite countertops, premium appliances, and abundant cabinetry. The primary suite is conveniently located on the main level, complete with a massive en-suite bath featuring a jetted garden tub, standalone shower, and generous closet space. The first floor also includes a guest bedroom, full guest bath, and a half bath located just off the family room. Upstairs, you’ll find two oversized bedrooms, another full bath, and ample storage space throughout. One of the true highlights of this home is the heated and cooled sunroom, offering breathtaking views of the expansive, private backyard and featuring a second gas fireplace — making it a perfect retreat year-round. Additional Highlights: 1.62-acre private corner lot Covered carport with workshop/storage area (potential for garage conversion) Reclaimed materials and custom finishes throughout Extensive built-in shelving and detailed trim work Abundant indoor and outdoor living space Private driveway access off Tiger Paw This is not a cookie-cutter home — it’s a property filled with heart, history, and craftsmanship. ? Schedule your private showing today and experience it in person.
Listing courtesy of Listing Agent: Sandra ''Sandy'' Sanders () from Listing Office: Beach & Forest Realty North.

Provided courtesy of The Coastal Carolinas Association of REALTORS®. Information Deemed Reliable but Not Guaranteed. Copyright 2026 of the Coastal Carolinas Association of REALTORS® MLS. All rights reserved. Information is provided exclusively for consumers’ personal, non-commercial use, that it may not be used for any purpose other than to identify prospective properties consumers may be interested in purchasing.
Contact:
