


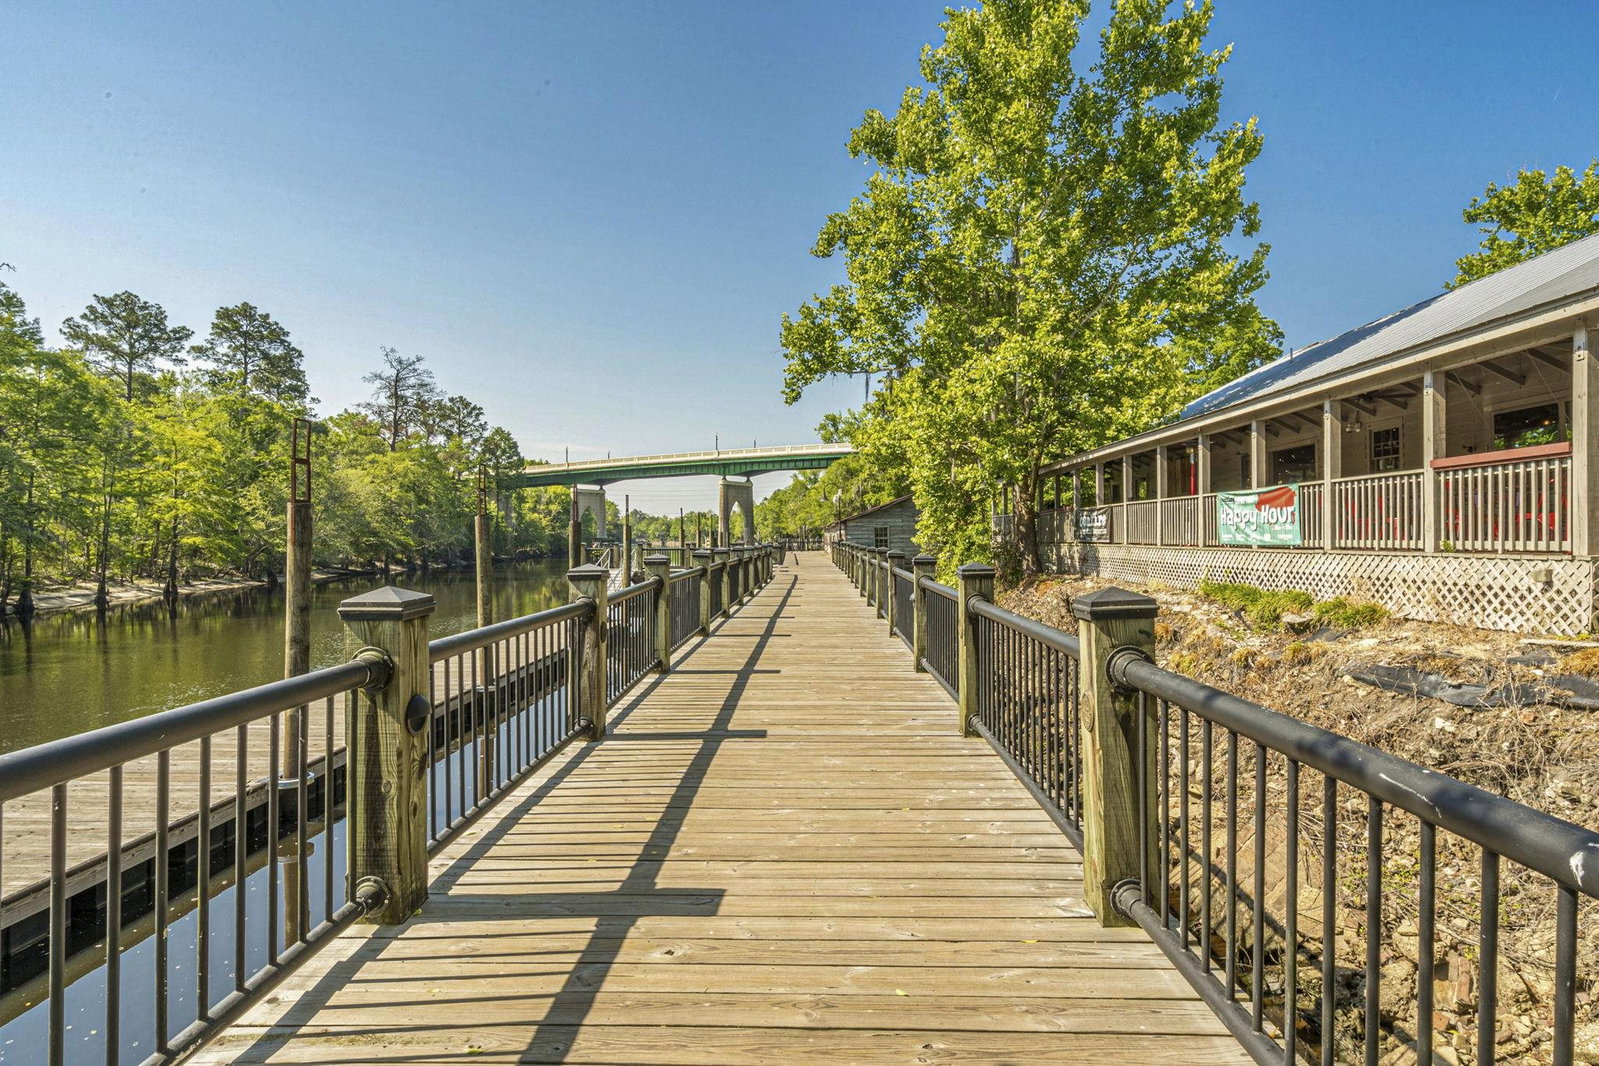


RV & Boaters’ Dream Just Minutes from Downtown Conway — No HOA & No Flood Insurance Required! Welcome to this beautifully maintained 3-bedroom, 2-bathroom single-level home situated on 0.4 acres, offering the perfect combination of convenience, privacy, and functionality. Whether you’re an RV enthusiast, boater, or simply looking for extra space and modern features, this property has it all. This true smart home allows you to control your garage, thermostat, lighting, and more right from your phone, bringing modern convenience to everyday living. Outside, the property is perfectly set up for adventure and storage. In addition to the attached 1-car garage, you’ll find ample driveway space including a reinforced concrete pad large enough for a 40’ RV or boat. It’s already equipped with RV electrical hookup, sewer dump, water access for washing your boat, and even a cable connection—making it truly move-in ready for your travel lifestyle. Inside, the inviting living room features engineered hardwood flooring, a vaulted ceiling, and a ceiling fan, creating a bright and comfortable gathering space. The kitchen is both functional and stylish with tile flooring, oak cabinets, stainless steel appliances, a breakfast bar with pendant lighting, a movable island, and an eat-in dining area filled with natural light from multiple windows. From the kitchen and dining area, step out onto your private screened porch with ceiling fan, overlooking a massive wooded backyard—perfect for relaxing or entertaining. The yard also includes two detached storage sheds (both conveying) and a fire pit, offering plenty of space for hobbies, storage, and outdoor enjoyment. Back inside, all bedrooms feature engineered hardwood flooring and ceiling fans. The primary suite includes a walk-in closet and a private ensuite bathroom with tile flooring and a walk-in shower. Maintenance is simple thanks to the durable vinyl exterior and gutters, and the home also includes a whole-house air filter and UV protector in the air handler for improved air quality. Located within walking distance to Sandridge Park and just a short drive to charming downtown Conway, this home offers peaceful living with easy access to shopping, dining, and recreation.
Listing courtesy of Listing Agent: Kristin Boullion (Cell: 919-201-0233) from Listing Office: RE/MAX Southern Shores.

Provided courtesy of The Coastal Carolinas Association of REALTORS®. Information Deemed Reliable but Not Guaranteed. Copyright 2026 of the Coastal Carolinas Association of REALTORS® MLS. All rights reserved. Information is provided exclusively for consumers’ personal, non-commercial use, that it may not be used for any purpose other than to identify prospective properties consumers may be interested in purchasing.
Contact: Cell: 919-201-0233
