


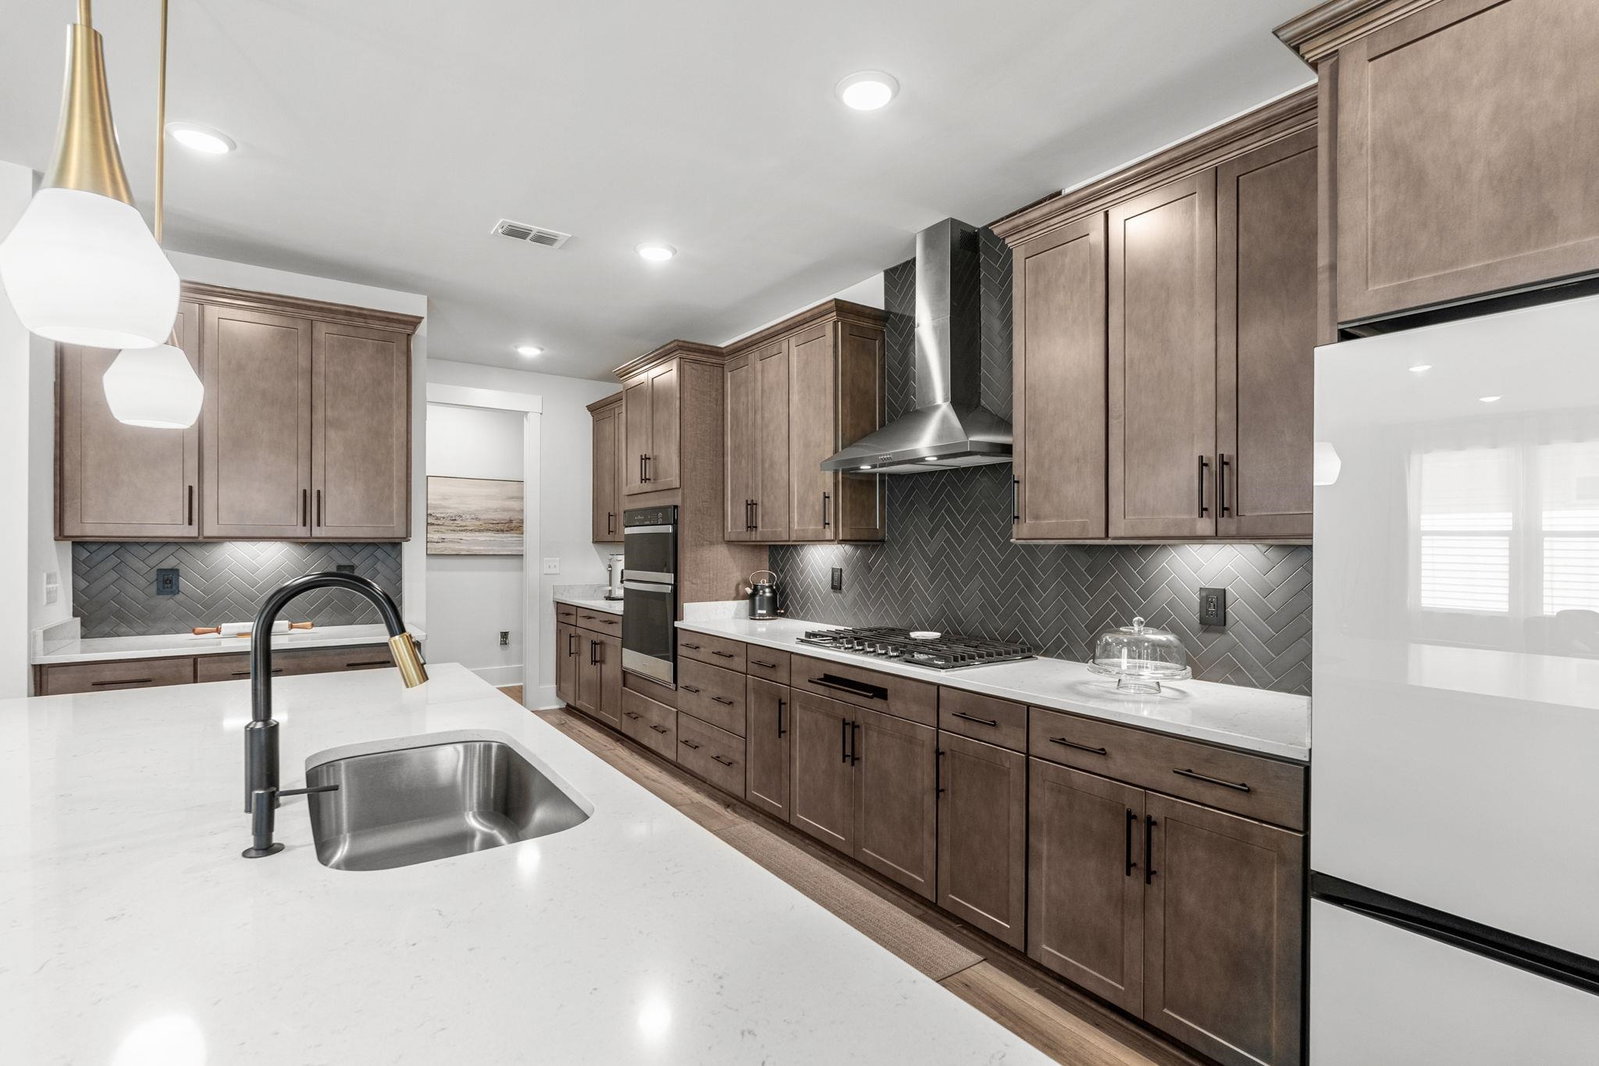


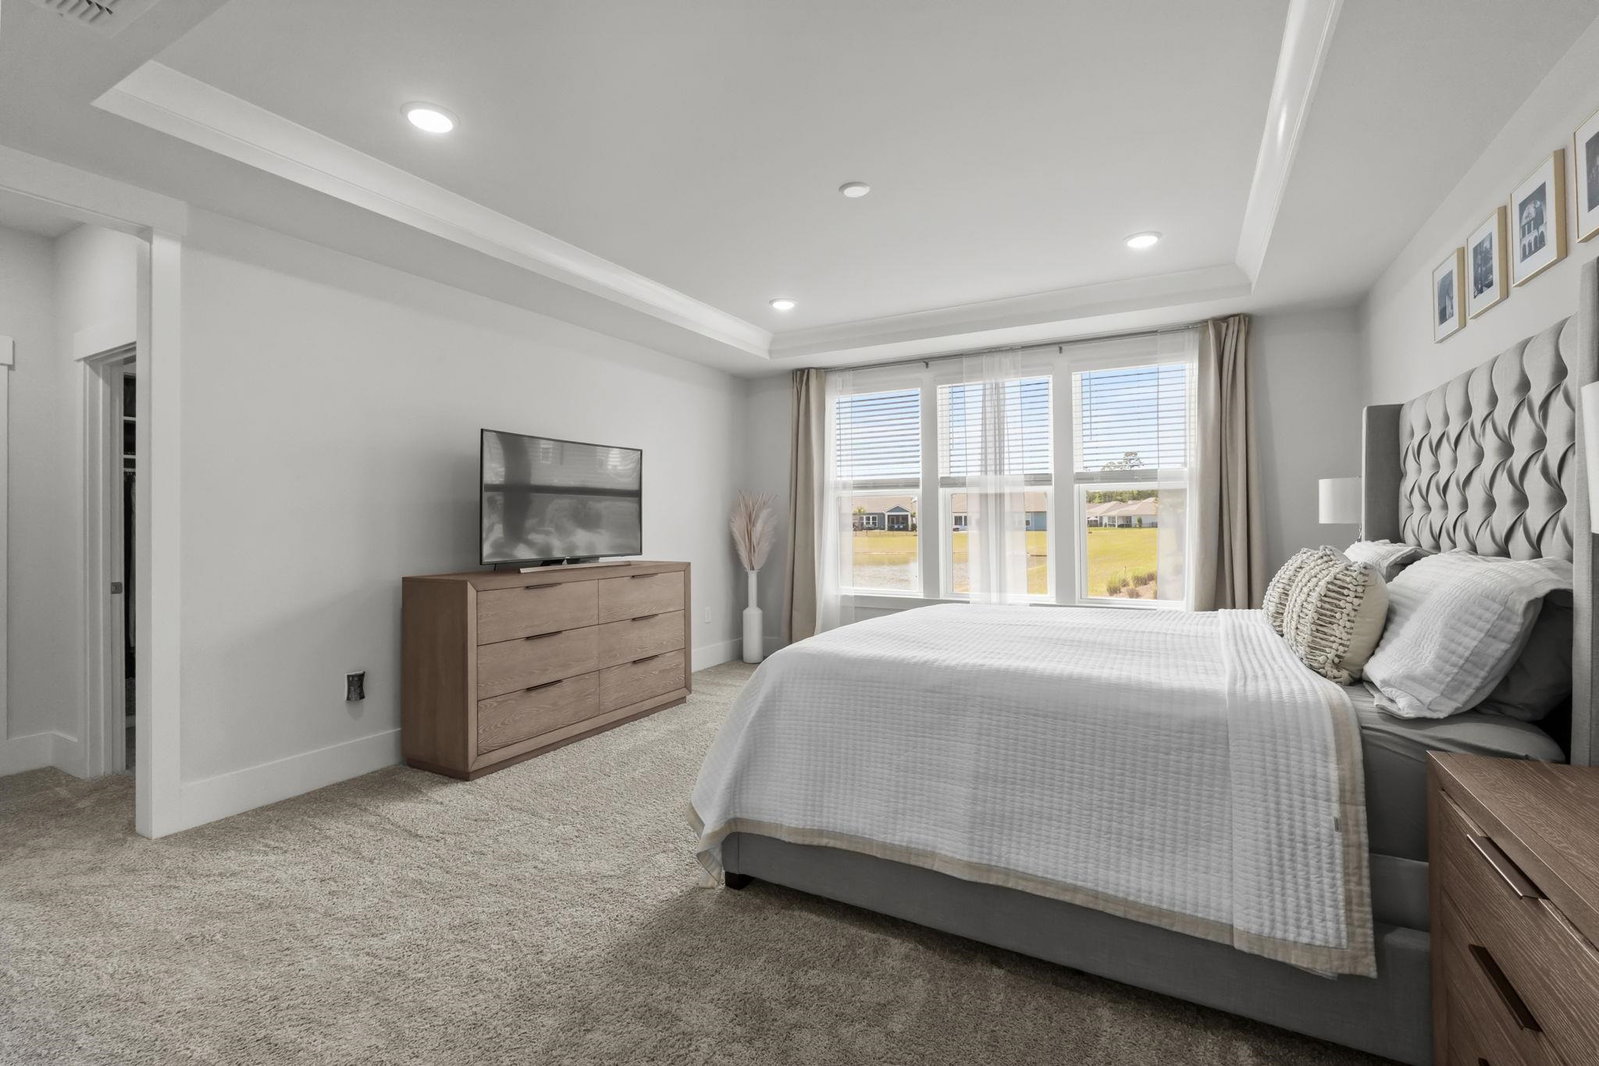


Skip the wait! Skip the upgrades! Move right in. Why wait 6–9 months and spend hundreds of thousands on upgrades when this fully customized Renown is available TODAY? Experience luxury living without the delays, upgrade costs, or uncertainty of new construction. This stunning, turnkey Renown model in the highly sought-after Crescent Cove community offers a multitude of premium builder and custom upgrades, all on a beautiful pond-view homesite. Better than new and meticulously maintained, this exceptional 4-bedroom, 4.5-bath home blends elegant design with thoughtful enhancements, including custom closets, a whole-home water purification system, security system, and countless designer finishes throughout. The spacious first floor features a luxurious owner suite overlooking the pond, two additional bedrooms with private en-suite baths, and a versatile flex room ideal as a home office, fitness room, or sitting area. Upstairs, an expansive loft creates the perfect media or game room, along with a private guest suite and full bath. Designed for both everyday living and entertainment, the chef's kitchen showcases upgraded cabinetry, stainless steel appliances, custom backsplash, and an open-concept layout flowing seamlessly into the living and dining areas. Relax on the screened lanai while enjoying peaceful pond views and coastal breezes and take advantage of the oversized three-car garage with ample space for vehicles, golf carts, hobbies, and storage. Located just minutes from The Market Common, Myrtle Beach International Airport, Myrtle Beach State Park, shopping, dining, golf, and top medical facilities, Crescent Cove offers an exceptional coastal lifestyle. Planned resort-style amenities include Intracoastal Waterway access with a private boat ramp and day dock, resort-style pool, pickle ball courts, pavilion, playground, and more. The HOA includes high-speed internet, cable, and trash service. Luxury. Location. Upgrades. Immediate availability. Everything you have been looking for—without the wait of building new. Schedule your private showing today before this rare opportunity is gone! All measurements and data are deemed reliable but are not guaranteed, purchaser and/or purchasers professional to verify.
Listing courtesy of Listing Agent: Dave Barr Properties Team () from Listing Office: INNOVATE Real Estate.

Provided courtesy of The Coastal Carolinas Association of REALTORS®. Information Deemed Reliable but Not Guaranteed. Copyright 2026 of the Coastal Carolinas Association of REALTORS® MLS. All rights reserved. Information is provided exclusively for consumers’ personal, non-commercial use, that it may not be used for any purpose other than to identify prospective properties consumers may be interested in purchasing.
Contact:
