


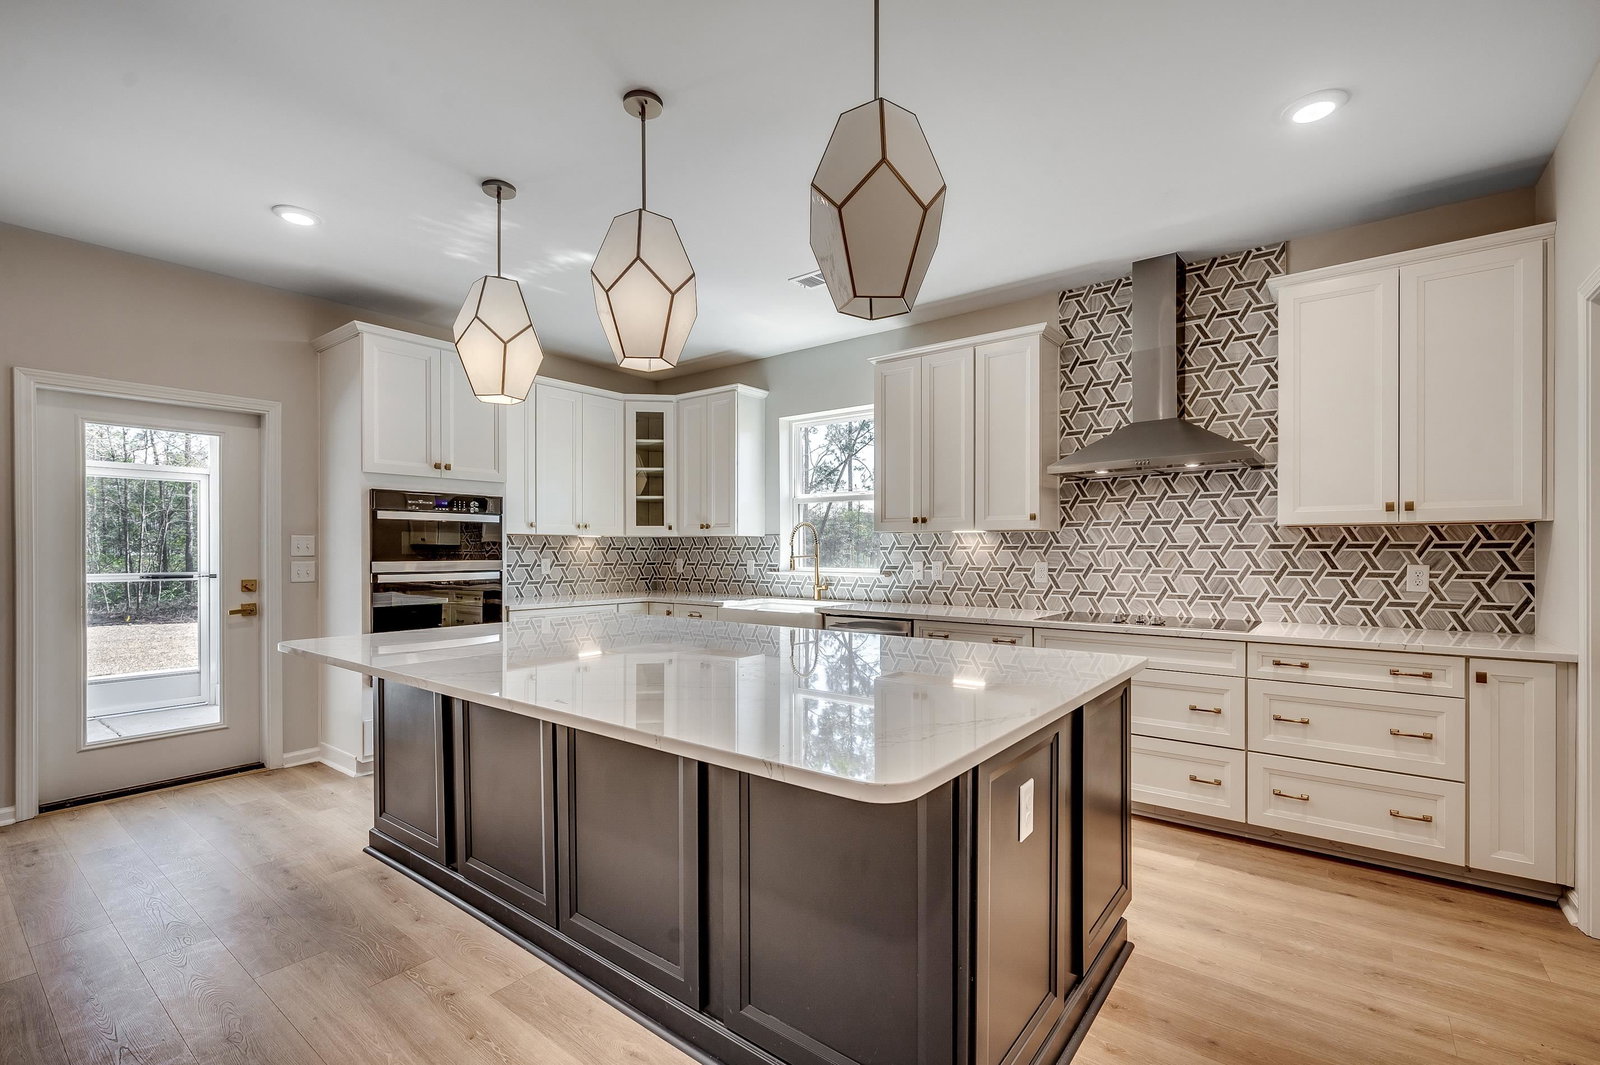


Welcome to the Reynolds, a spacious single-story home in North Myrtle Beach. Designed for both entertaining and everyday living, this home offers 3 bedrooms, 2.5 bathrooms, and an impressive 32-foot covered back porch for seamless indoor-outdoor living. This home includes solar panels designed to help reduce monthly energy costs and provide protection against rising utility rates. Home is being built with Hardie siding. The open layout centers around a kitchen that flows effortlessly into the dining area and great room, with large windows that frame views of the outdoor living space. The private primary suite includes a luxurious spa inspired shower with glass enclosure, dry-off seat, and Moen rain and wall shower heads. Bedrooms 2 and 3 share a convenient Jack-and-Jill bath, while the garage entry leads into a functional mudroom, located along the same hallway as the laundry room and powder room for added ease. Located in the sought-after Marshfield community, this home offers a coming Pool, Clubhouse with Kitchen, Fitness Center, Fire Pit, Pickleball Courts, Dog Park, Walking Trails, Playground, Sidewalks on both sides of the street and easy access to Barefoot Landing (only 4.3 Miles away) and the Atlantic Ocean (roughly 6 miles away), combining convenience with comfort. As America’s number one energy-efficient homebuilder, we’re proud that in 2025 our homes achieved an average net HERS® score of 32 (with solar)—the lowest publicly reported among the top 30 U.S. homebuilders by volume in Builder Magazine’s Top 100 list (ranked by 2025 closings). Contact us today to learn more about exclusive buyer incentives, including closing cost assistance, design studio upgrades and more! This Home is Under Construction and coming soon with an estimated completion of July.
Listing courtesy of Listing Agent: Jennifer Segaar () from Listing Office: Beazer Homes LLC.

Provided courtesy of The Coastal Carolinas Association of REALTORS®. Information Deemed Reliable but Not Guaranteed. Copyright 2026 of the Coastal Carolinas Association of REALTORS® MLS. All rights reserved. Information is provided exclusively for consumers’ personal, non-commercial use, that it may not be used for any purpose other than to identify prospective properties consumers may be interested in purchasing.
Contact:
