


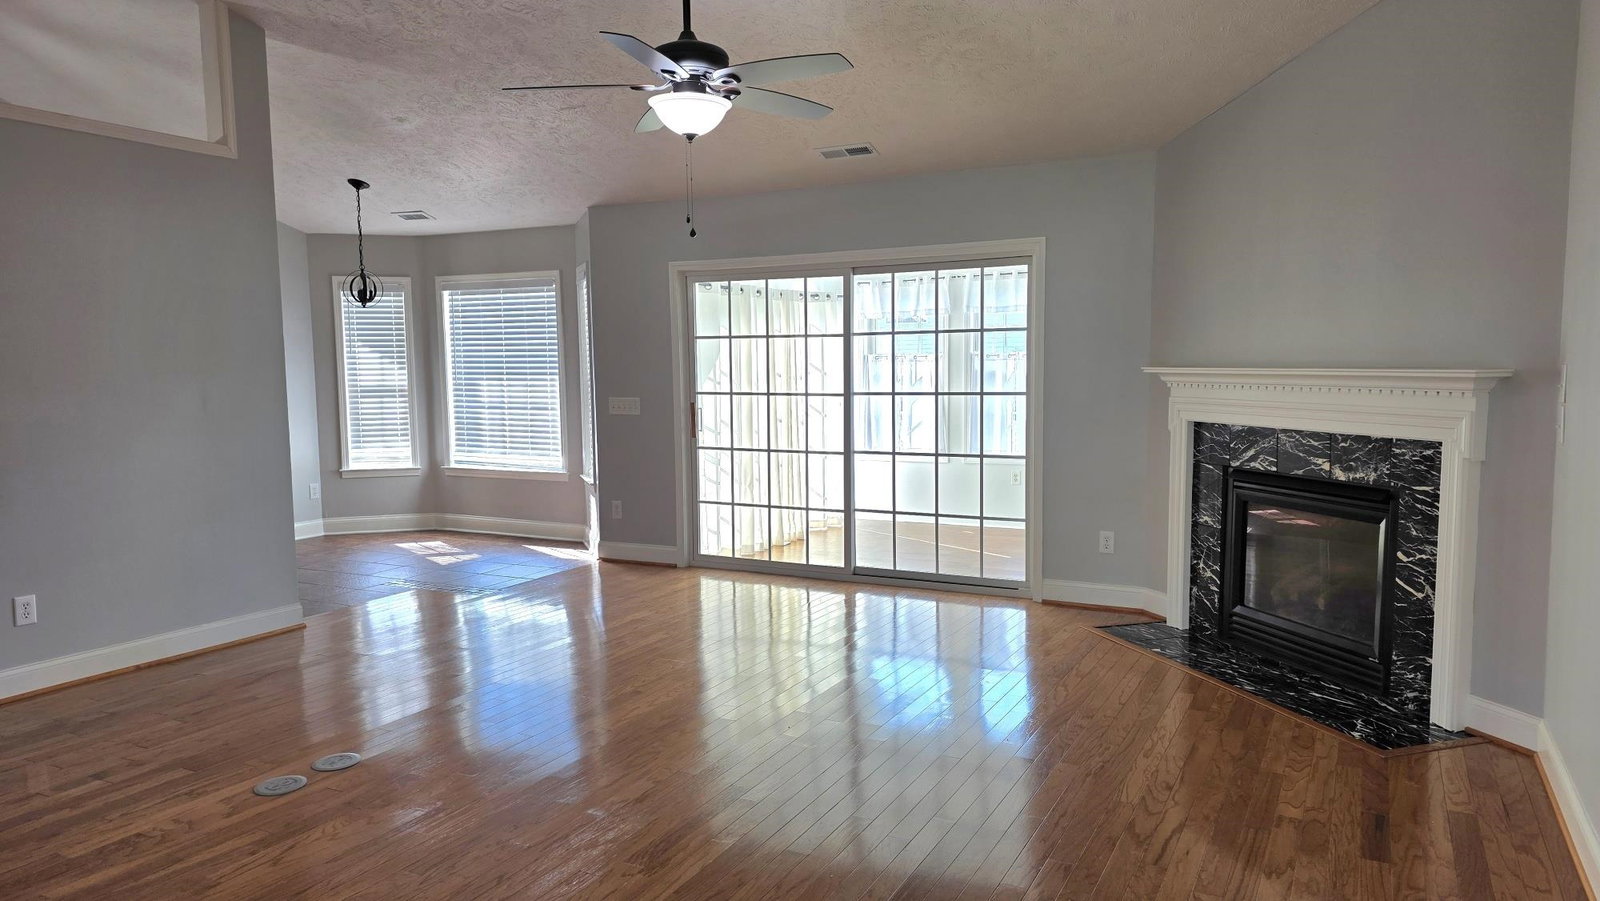


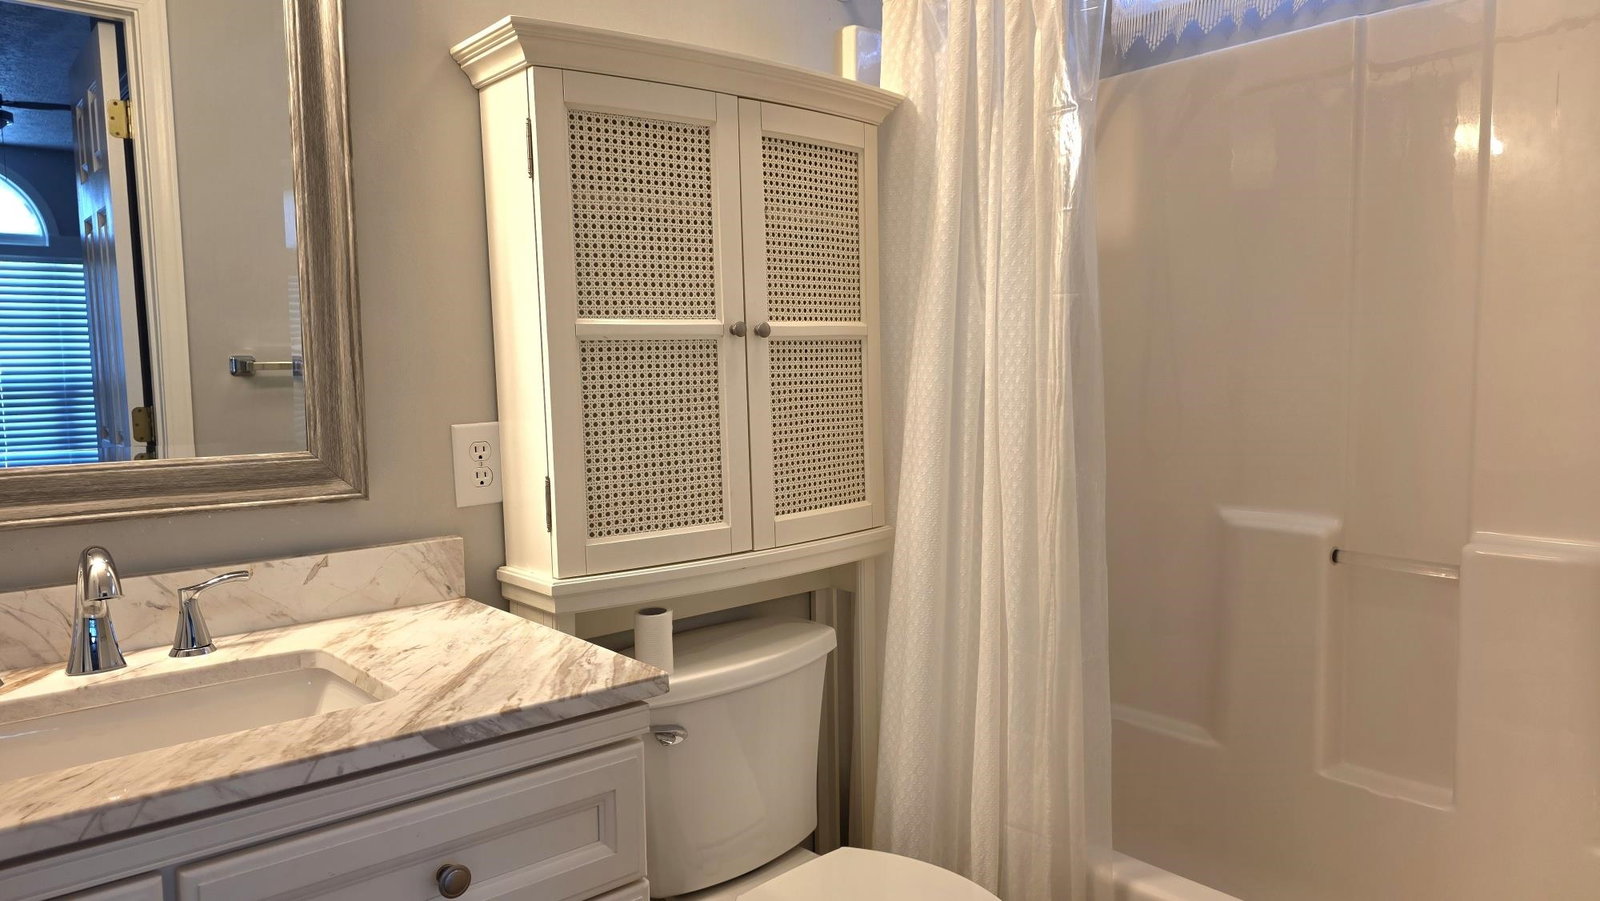


Welcome to 262 Tibton Circle, located in the highly sought-after Palmetto Glen community, just minutes from Market Common, the beach, dining, entertainment, and the international airport. Perfectly positioned on a beautifully landscaped corner lot, this well-maintained 3-bedroom, 2-bathroom single-story home offers both comfort and convenience in an ideal central location. Step inside to a bright, open floor plan filled with natural light and fresh interior paint throughout. The spacious living room features vaulted ceilings, rich hardwood flooring, and a cozy corner gas fireplace—creating the perfect setting for relaxing or entertaining. The hardwood flooring continues into the adjacent dining area, providing a seamless flow for gatherings and everyday living. A standout feature of the home is the expansive Carolina Room (sunroom), complete with wood like vinyl flooring, five large windows, and its own heating and cooling, making it a comfortable year-round retreat. From here, step out to the back patio and enjoy the views which are close to a large pond. The kitchen is both stylish and functional, offering granite countertops, accented tile backsplash, a stainless-steel farmhouse sink, stainless steel appliances, tile flooring, and a convenient eat-in breakfast area. Designed with privacy in mind, the split-bedroom floor plan places the spacious primary suite on one side of the home. This retreat includes a ceiling fan, walk-in closet, and a private en-suite bath with double vanities, cultured marble countertops, a soaking tub, and a separate shower. On the opposite side, two additional bedrooms feature ceiling fans and ample closet space and share a full bath with a granite vanity top, tub/shower combination, tile flooring, and a transom window for added natural light. Additional highlights include a dedicated laundry room with tile flooring, and an attached two-car garage complete with a utility sink, workbench, and pull-down attic access. The home is also equipped with a security system and irrigation system for added convenience and peace of mind. Major updates include a new roof in 2024 with a transferable "No Leak" guarantee, 50-year non-prorated material warranty, and the heat pump was replaced in 2022. Flooring throughout the home includes hardwood, tile, and luxury vinyl plank—no carpet. Residents of Palmetto Glen enjoy access to a community pool, recreation center, and a friendly neighborhood atmosphere. Whether you're a first-time homebuyer, downsizing, or looking for a primary or secondary home near the coast, this property offers exceptional value and livability. All measurements and square footage are approximate and not guaranteed. Buyer is responsible for verification of all information.
Listing courtesy of Listing Agent: Sammy Atlasy () from Listing Office: Realty ONE Group Dockside.

Provided courtesy of The Coastal Carolinas Association of REALTORS®. Information Deemed Reliable but Not Guaranteed. Copyright 2026 of the Coastal Carolinas Association of REALTORS® MLS. All rights reserved. Information is provided exclusively for consumers’ personal, non-commercial use, that it may not be used for any purpose other than to identify prospective properties consumers may be interested in purchasing.
Contact:
