


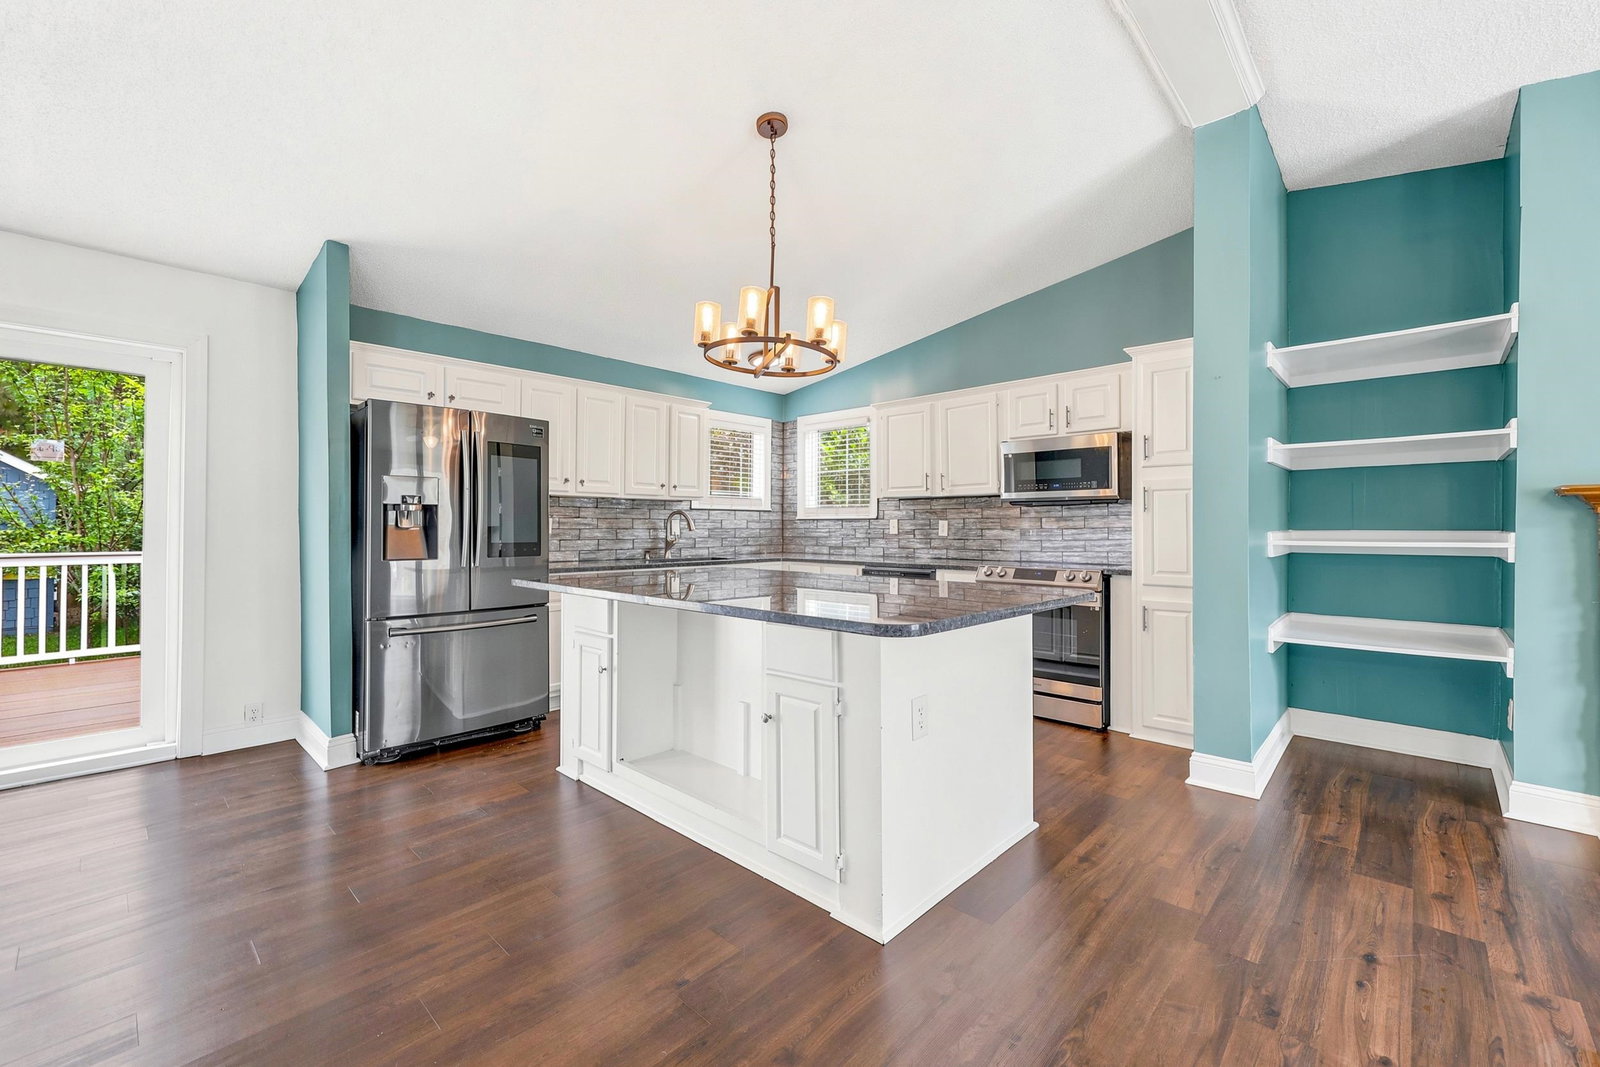


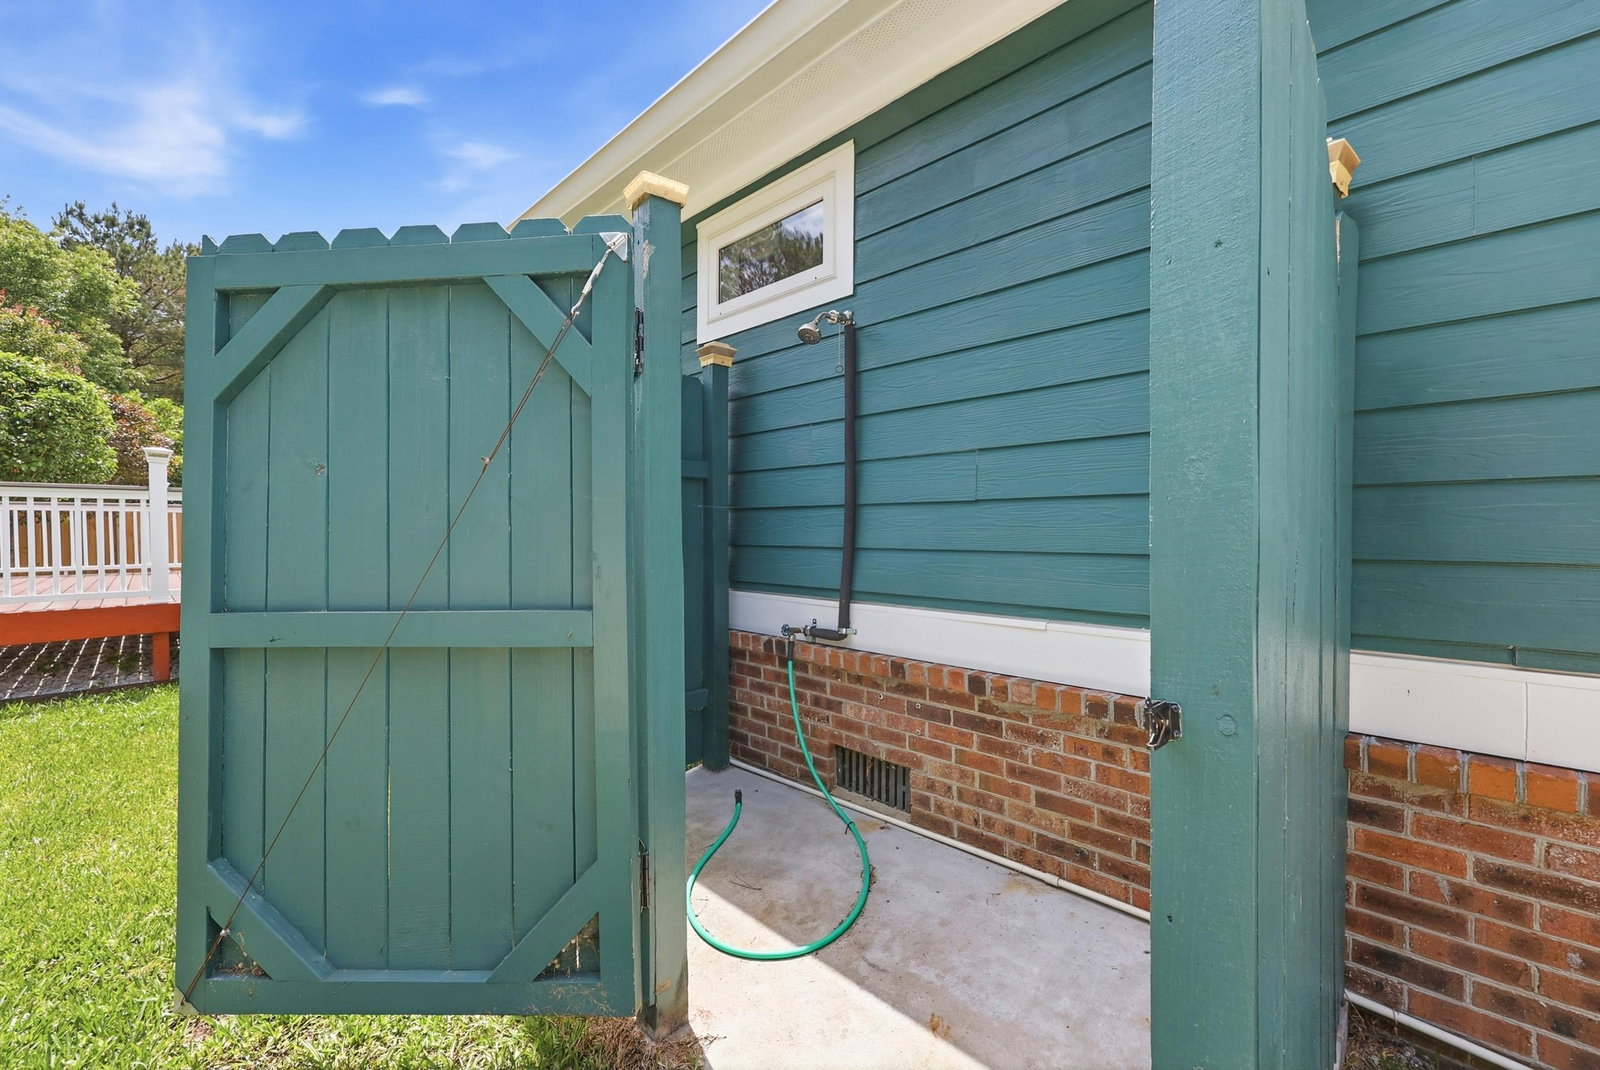


This is one that has to be seen to be believed. Extensively remodeled from top to bottom by an owner who spared no detail, 8042 Clearfield Drive carries the feel of a custom-built home at every turn. HardiePlank siding, clay roof tiles with a full gutter system, and a five-zone irrigation system set the tone before you even step inside. The mature, manicured landscaping and fully fenced backyard round out a curb appeal that stands out in the neighborhood. Step onto the large covered front porch and into a thoughtfully updated interior featuring luxury vinyl plank flooring throughout. The kitchen is anchored by granite countertops, white cabinetry, a tile backsplash, a large kitchen island and stainless steel appliances. Two comfortable secondary bedrooms share a beautifully updated bathroom with a large, fully tiled walk-in shower. The spacious primary suite offers a private retreat with a primary bath featuring a double vanity, a fully tiled walk-in shower, and a tiled soaking tub. Out back, a large deck and concrete patio areas lead to a fully fenced yard built for entertaining, complete with a firepit area, a detached 12x12 storage shed wired with electricity, and a 17x16 recreational building, also wired with its own electrical panel. Positioned in the heart of the Socastee corridor with quick access to Highway 31, you're just a short drive from Surfside Beach, amazing seafood along the Murrells Inlet Marshwalk, The Market Common, and all the shopping, dining, and entertainment that makes the Grand Strand one of the most sought-after addresses on the Carolina coast.
Listing courtesy of Listing Agent: Anthony Velazquez () from Listing Office: RE/MAX Executive - Grande Dunes.

Provided courtesy of The Coastal Carolinas Association of REALTORS®. Information Deemed Reliable but Not Guaranteed. Copyright 2026 of the Coastal Carolinas Association of REALTORS® MLS. All rights reserved. Information is provided exclusively for consumers’ personal, non-commercial use, that it may not be used for any purpose other than to identify prospective properties consumers may be interested in purchasing.
Contact:
