


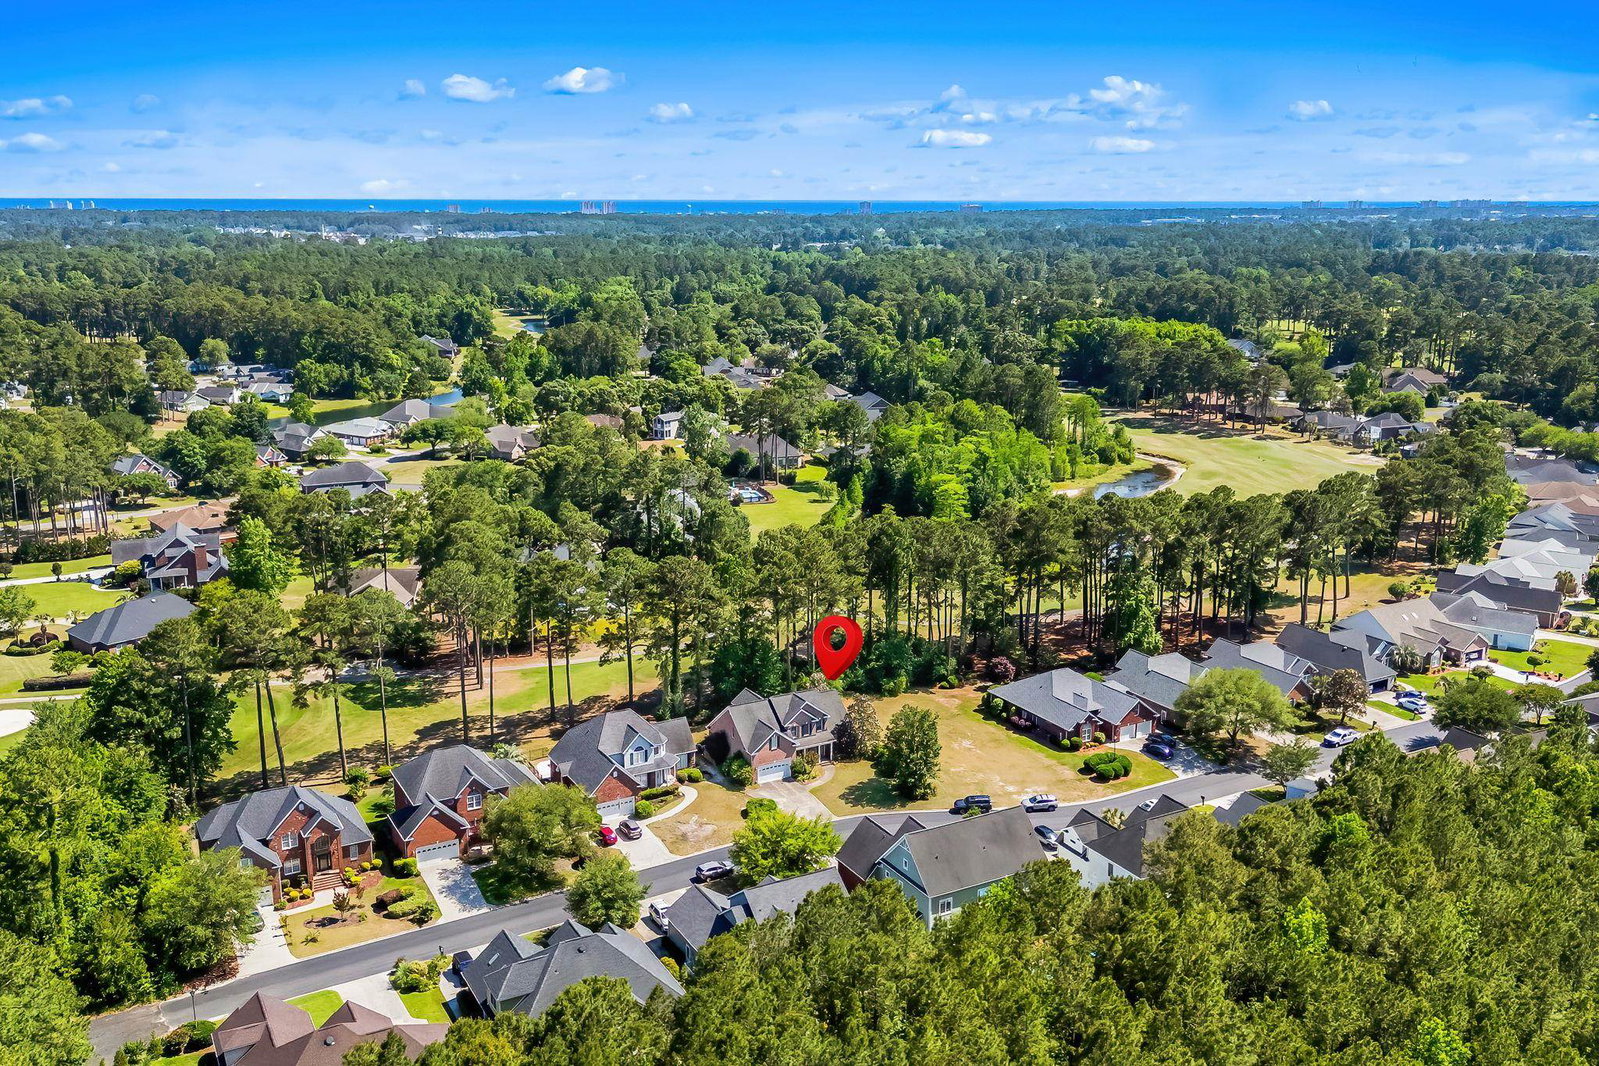


Custom-built in 2005, this traditional home in River Hills Golf & Country Club offers timeless architecture, generous living spaces, and beautiful fairway views ready for its next chapter. Offering approximately 3,258 total square feet, this thoughtfully designed 1.5-story home features a desirable main-level primary suite complete with a spacious en suite bath and large walk-in closet. The main level showcases hardwood floors, soaring ceilings, transom windows, heavy molding, formal dining, and a welcoming living room with custom built-ins. Designed with both functionality and entertaining in mind, the oversized kitchen features granite countertops, a large center island, abundant cabinetry, an additional wall of matching built-in cabinets, and a casual dining area filled with natural light. Upstairs, three additional bedrooms, a full bath, and generous storage space provide flexibility for guests, hobbies, or home office needs. While the home retains many original finishes and offers an opportunity for cosmetic updates, the craftsmanship, layout, and setting create an exceptional foundation for personalization. Enjoy peaceful mornings or relaxing evenings from the large screened porch overlooking the fairway. The attached oversized two-car garage offers substantial storage and workspace. This well-loved custom home presents a rare opportunity to own a spacious golf course property in one of Little River’s established communities, conveniently located near dining, waterfront attractions, beaches, and area golf.
Listing courtesy of Listing Agent: Amy Chavis (Cell: 910-639-2677) from Listing Office: EXP Realty LLC.

Provided courtesy of The Coastal Carolinas Association of REALTORS®. Information Deemed Reliable but Not Guaranteed. Copyright 2026 of the Coastal Carolinas Association of REALTORS® MLS. All rights reserved. Information is provided exclusively for consumers’ personal, non-commercial use, that it may not be used for any purpose other than to identify prospective properties consumers may be interested in purchasing.
Contact: Cell: 910-639-2677
