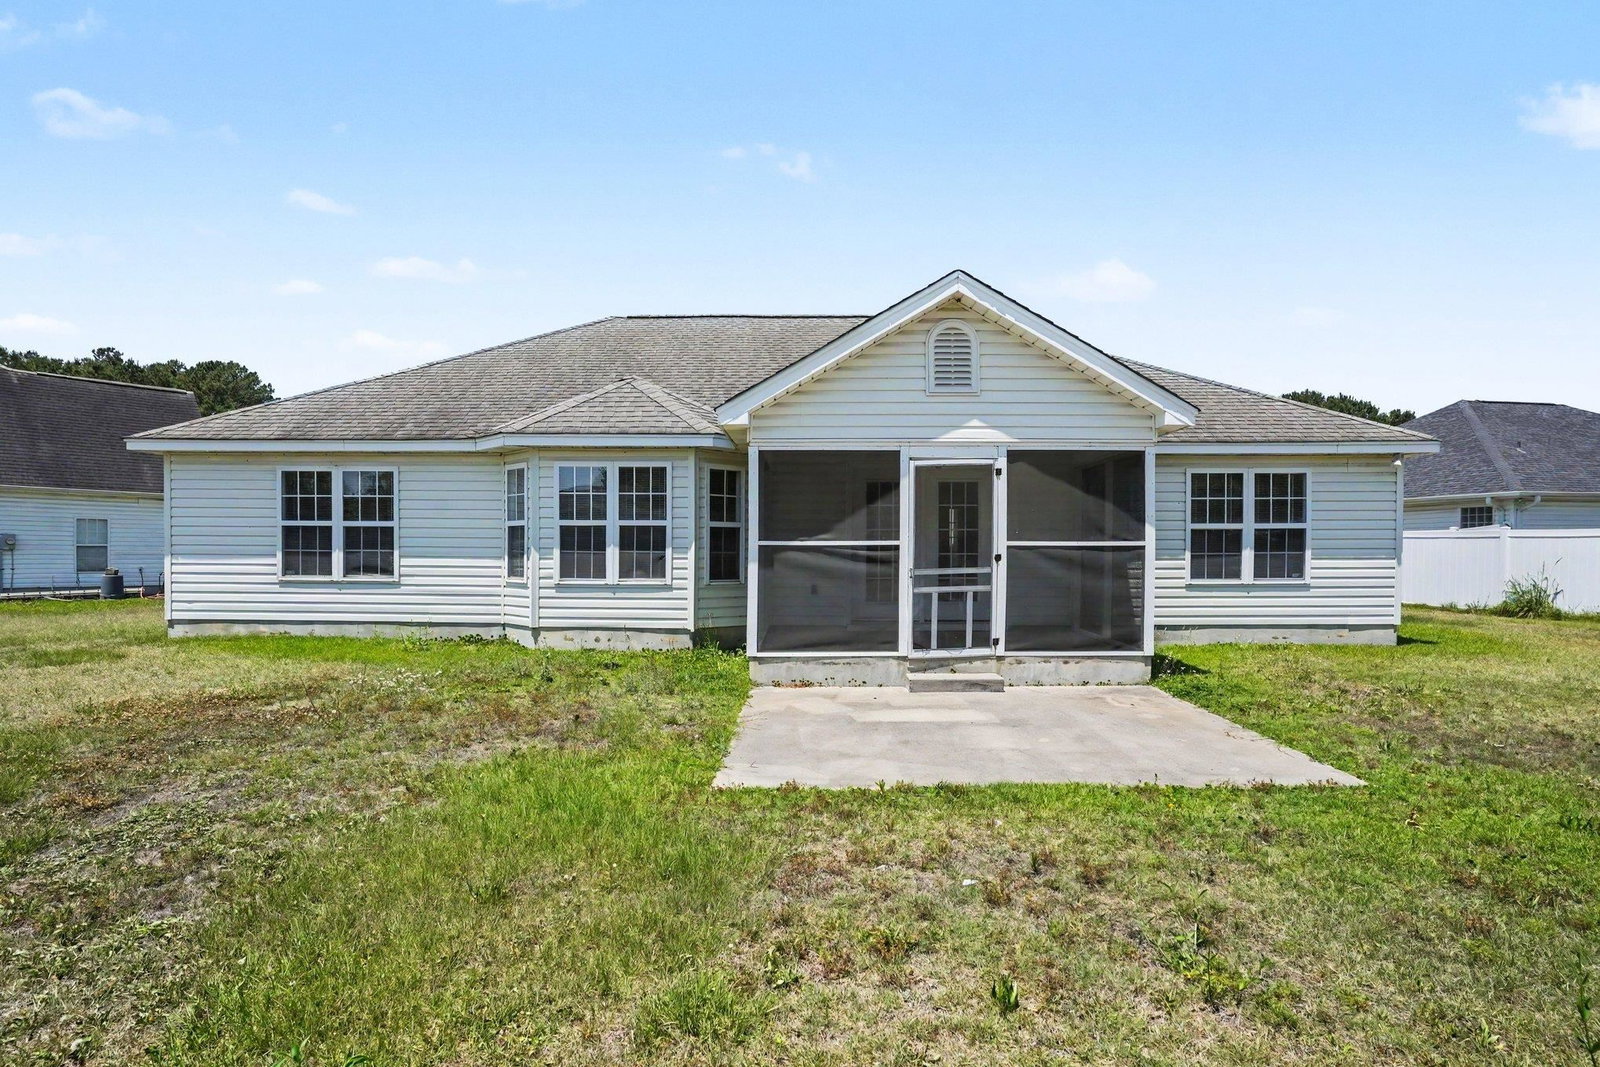
970 Eaglet Circle, Conway, SC 29527

$277,900
3
BD
2
BA
1,773
SqFt

Show Photos

Verify your account to unlock exclusive photos, mortgage tools, and more.

List Price
$277,900
Status
ACTIVE
MLS#
2613234
Price Change
▼ $11,000 1783629368
Days on Market
66
Property Type
Detached
Bedrooms
3
Full Baths
2
Total Square Feet
2,386
Total Heated SqFt
1773
Lot Size
13,939
Region
23b Conway Area-South Of Conway Between 701 & Wacc. River
Year Built
2006

Property Description

OPEN HOUSE SATURDAY JULY 11TH FROM 12-2! Discover the perfect blend of freedom and convenience in this charming 3-bedroom, 2-bathroom single-level home in Aquila Estates. seton a large cul-de-sac lot, this property stands out with its non-HOA status and exceptional location. You are perfectly positioned just minutes from local grocery stores, under 10 minutes from the historic charm and dining of Downtown Conway, and a convenient 18-miledrive to the heart of Myrtle Beach. Beyond the foyer, the home opens up into a spacious floor plan anchored by durable LVP flooring in the main living areas. The layout is designed for modern living, featuring a split-bedroom configuration that maximizes privacy for the expansive Master Suite. Entertaining and daily meals are effortless with both a formal dining area and a cozy breakfast nook. The interior is rounded out by a large laundry room and a functional design that wastes no space. Just off the main living area, you can retreat to the private screened-in rear porch or utilize the spacious garage for extra storage. This versatile property is ready to serve as a primary residence or an asset to your investment portfolio. It offers immediate turnkey potential for investors who are looking for a short or long term rental. Don't miss this opportunity to secure a versatile property in a prime Conway location. Please note that some images have been virtually enhanced. No furniture has been added or modifications to the structure or design of the rooms have been made.

Additional Information

Elementary School
South Conway Elementary School
Middle School
Whittemore Park Middle School
High School
Conway High School
Dining Room
FamilyDiningRoom, KitchenDiningCombo, LivingDiningRoom, VaultedCeilings
Exterior Features
Porch, Patio
Exterior Finish
Brick Veneer, Wood Frame
Family Room
CeilingFans, VaultedCeilings
Floor Covering
Carpet, Luxury Vinyl, Luxury Vinyl Plank
Foundation
Slab
Interior Features
Attic, Tray Ceiling(s), Ceiling Fan(s), Dual Sinks, Garden Tub/Roman Tub, Jetted Tub, Main Level Primary, Pull Down Attic Stairs, Permanent Attic Stairs, Split Bedrooms, Separate Shower, Bedroom on Main Level, Breakfast Area, Entrance Foyer
Kitchen
BreakfastArea, Dishwasher, Pantry
Levels
One
Living Room
CeilingFans, VaultedCeilings
Lot Description
Outside City Limits, Rectangular, Rectangular Lot
Lot Location
Outside City Limits
Possession
Closing
Utilities Available
Cable Available, Electricity Available, Phone Available, Sewer Available, Underground Utilities, Water Available
County
Horry
Neighborhood
Aquila Estates
Project/Section
Aquila Estates
Style
Ranch
Parking Spaces
6
Acres
0.32
Amenities
Owner Allowed Golf Cart, Owner Allowed Motorcycle, Pet Restrictions, Tenant Allowed Golf Cart, Tenant Allowed Motorcycle
Heating
Central, Electric
Utilities
Cable Available, Electricity Available, Phone Available, Sewer Available, Underground Utilities, Water Available
Zoning
res
Listing Courtesy Of
Century 21 Palms Realty

Listing courtesy of Listing Agent: John Dodenhoff () from Listing Office: Century 21 Palms Realty.

Provided courtesy of The Coastal Carolinas Association of REALTORS®. Information Deemed Reliable but Not Guaranteed. Copyright 2026 of the Coastal Carolinas Association of REALTORS® MLS. All rights reserved. Information is provided exclusively for consumers’ personal, non-commercial use, that it may not be used for any purpose other than to identify prospective properties consumers may be interested in purchasing.

Contact:

Mortgage Calculator

Amount of Loan
Annual Interest Rate
%
Term of Loan
Years

Does not include any taxes or fees.
Please consult a financial professional.
Calculator source: Real Geeks