


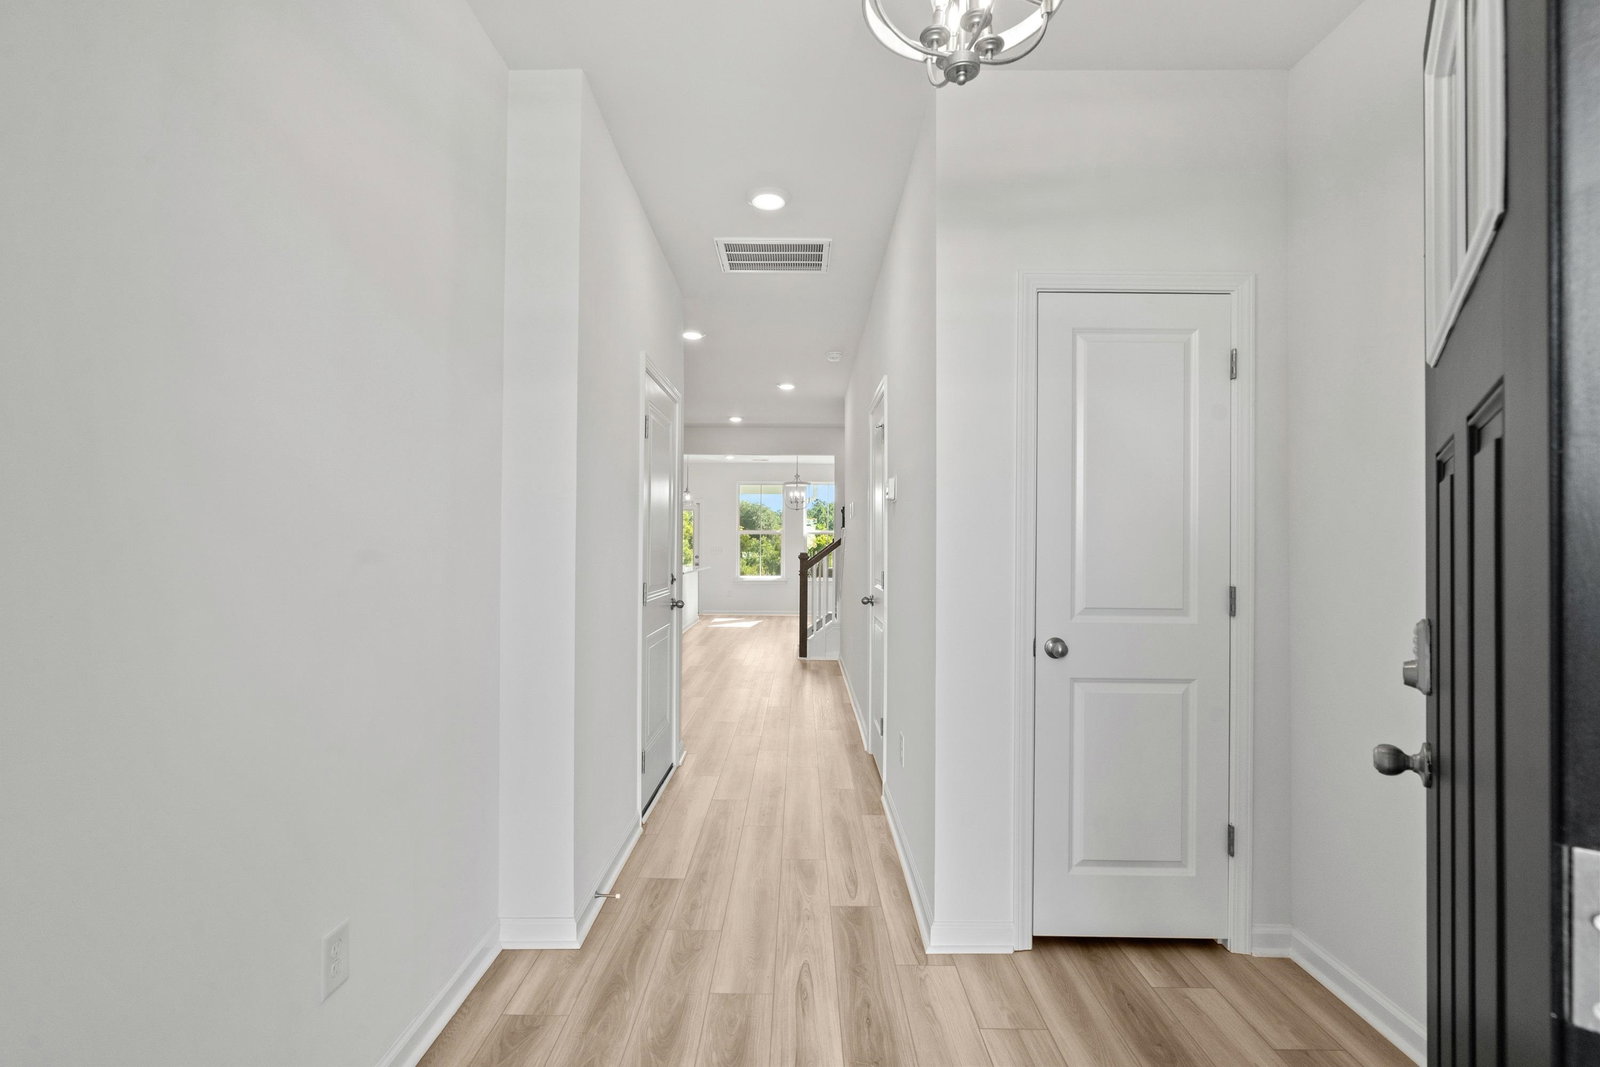


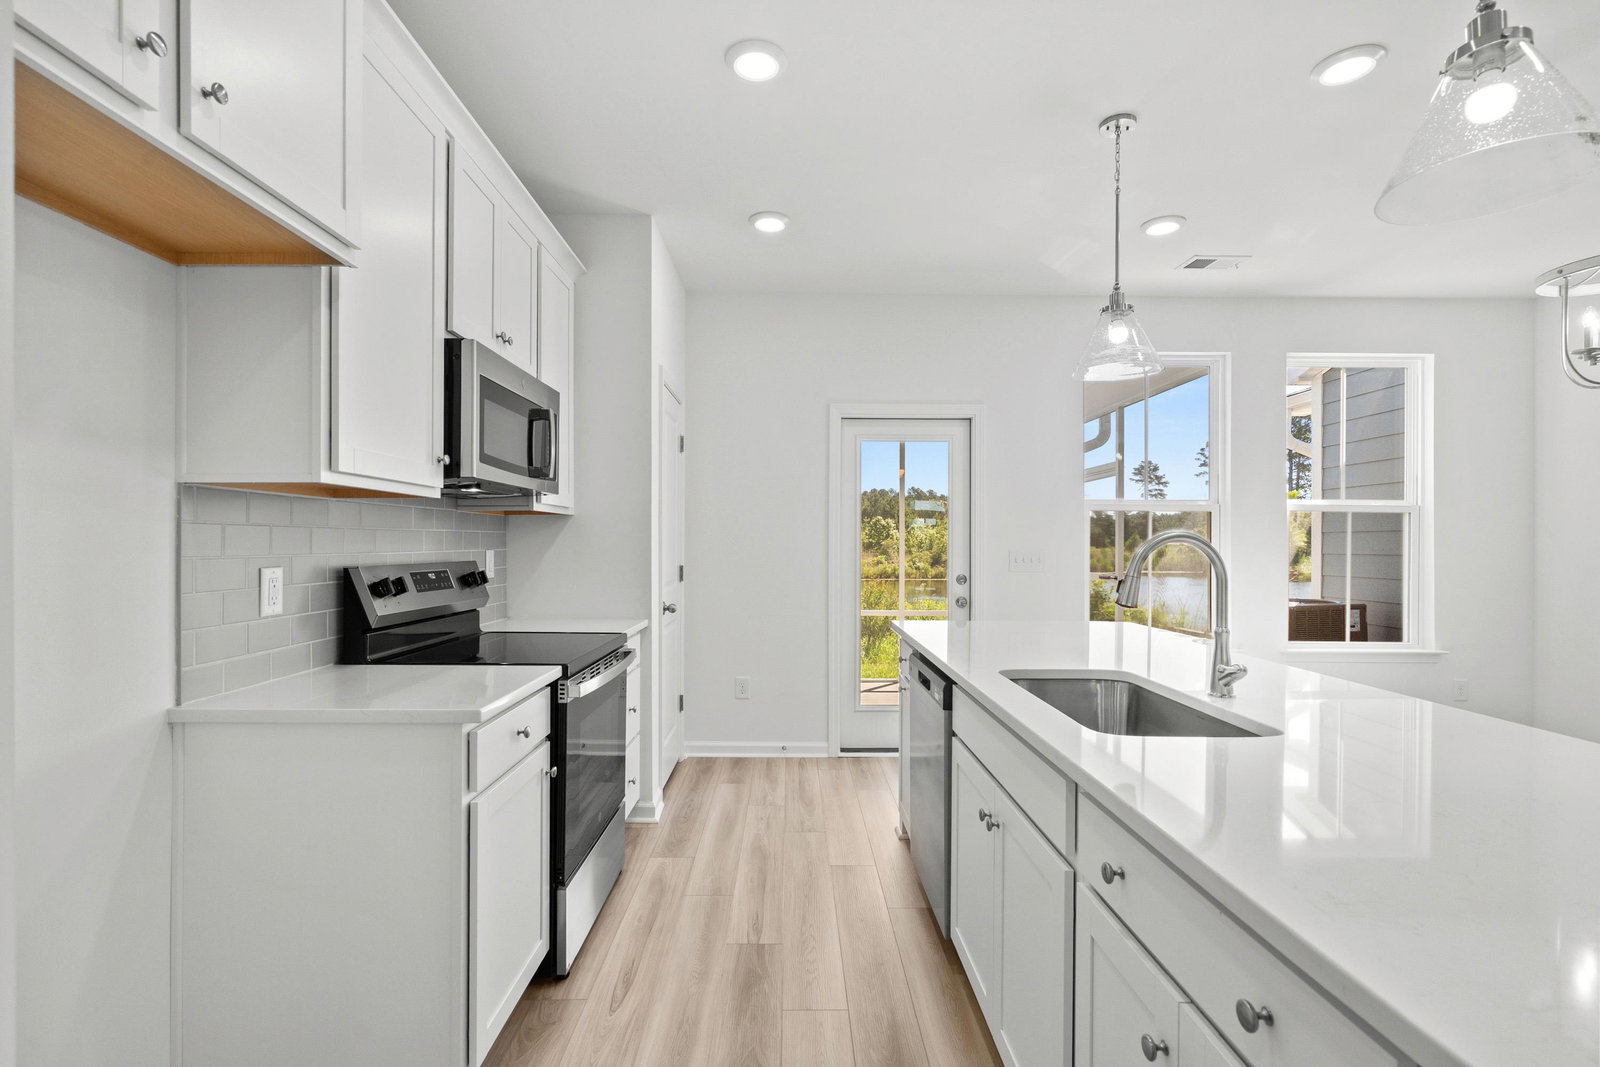


Discover this Egret floorplan, a thoughtfully designed two-level This 3 bedroom 2.5 bath townhome featuring an open-concept main level with a Fireplace in the living room, spacious kitchen, including a tiled backsplash and granite countertops that flow seamlessly into the breakfast area and family room. The primary suite offers a relaxing retreat with a sitting area, generous walk-in closet, attached ensuite with double vanities and walk in tiled shower. Sharing the second floor with two additional bedrooms. Outdoors, spend time in your screened in porch over looking the pond! Under construction, will be ready for fall move in. Photos are of similar home. Your new beginning starts here! Tucked within walking paths, a dog park, tot lot, picnic and grilling areas.
Listing courtesy of Listing Agent: Julie Clukey () from Listing Office: DRB Group South Carolina, LLC.

Provided courtesy of The Coastal Carolinas Association of REALTORS®. Information Deemed Reliable but Not Guaranteed. Copyright 2026 of the Coastal Carolinas Association of REALTORS® MLS. All rights reserved. Information is provided exclusively for consumers’ personal, non-commercial use, that it may not be used for any purpose other than to identify prospective properties consumers may be interested in purchasing.
Contact:
