


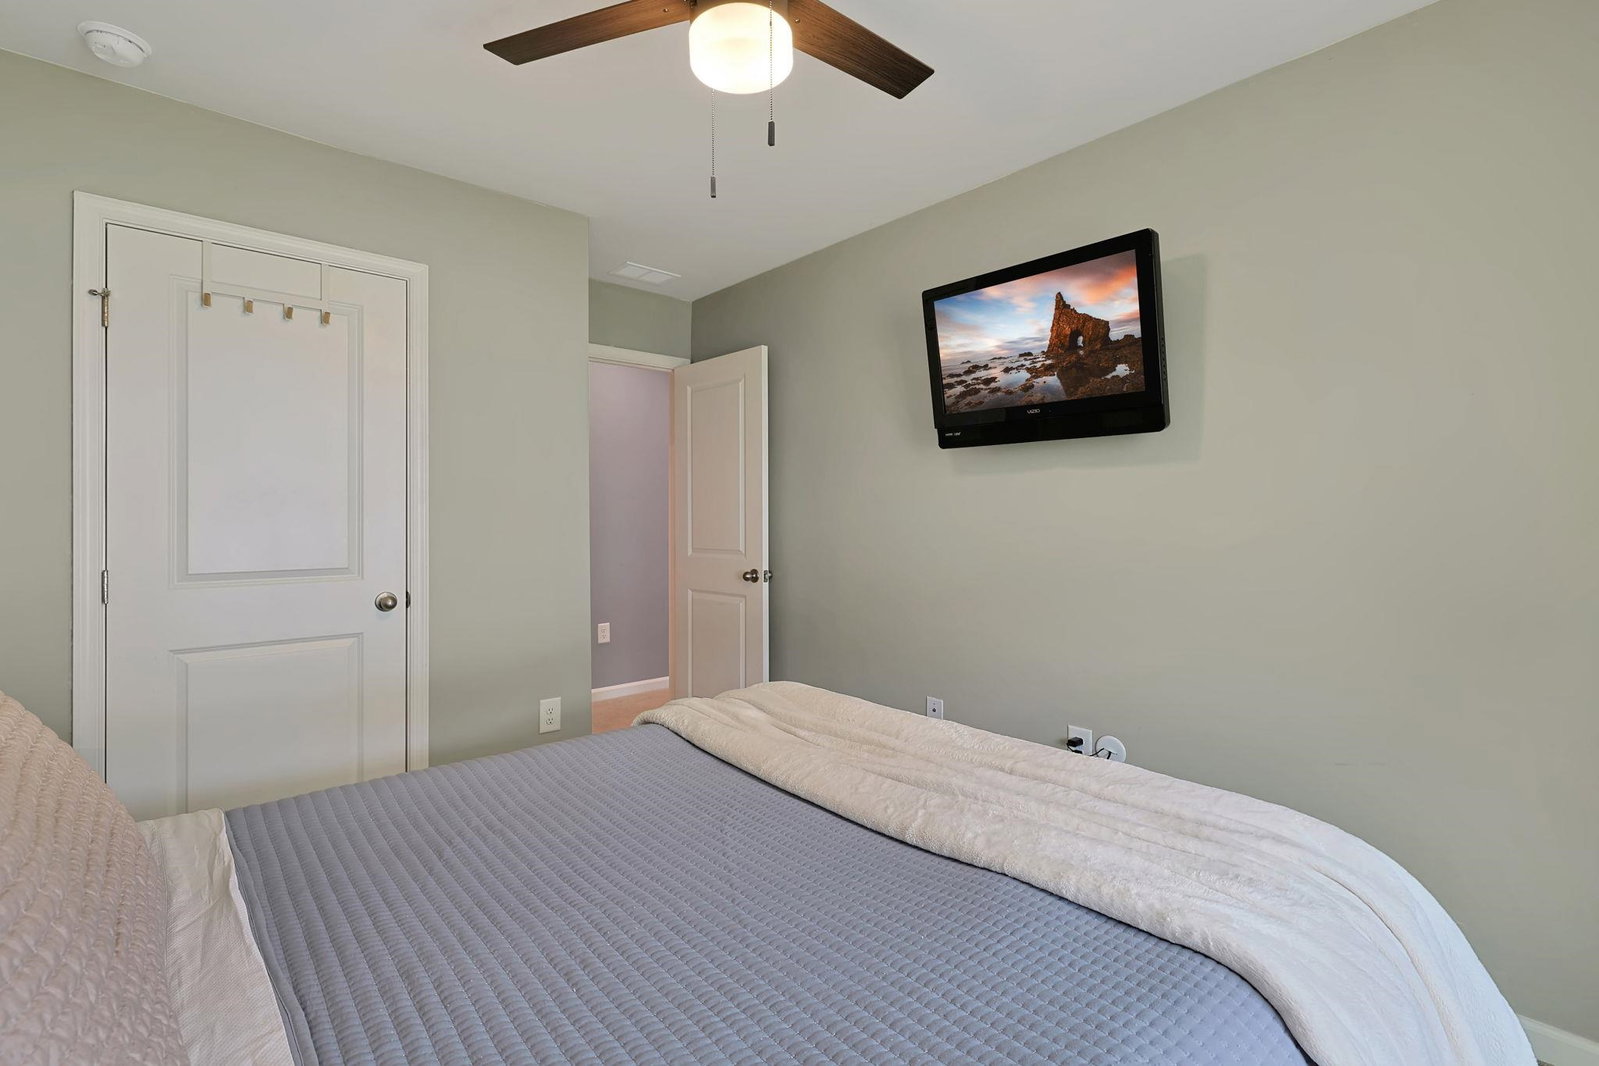


Introducing this fabulous 2-story, 3-bedroom, 2.5-bath end-unit townhome with an extra public parking pad. Completed in 2023, this true townhome features a single-car attached garage and is nestled in the highly popular Forestbrook Townhomes community. This delightful home boasts an open floor plan, wood-look LVP and carpet flooring, smooth ceilings, recessed lighting, and a first-level powder room. The classic living and dining combo showcases a sliding glass door that opens to a relaxing, fenced-in back patio. The kitchen is fully equipped with stainless steel appliances, granite countertops, a kitchen island with a breakfast bar, ample cabinet space, and a pantry. As you venture upstairs, you will find the primary bedroom, which offers a ceiling fan, a large walk-in closet with a window for natural light, and a sliding barn door for private access to the primary bath. The ensuite bath hosts a dual-sink vanity, a comfort station, a linen closet, and a timeless tub/shower combo. The upstairs is completed by two additional bedrooms, a full guest bath, and a practical laundry closet. This home affords easy access to the beach and golf courses, along with all the activities and happenings in Myrtle Beach—including fun eateries, award-winning off-Broadway shows, public fishing piers, and shopping adventures along the Grand Strand. It is also conveniently located near everyday necessities, including grocery stores, banks, post offices, and medical centers. Check out our state-of-the-art 3D virtual tour.
Listing courtesy of Listing Agent: The Greg Sisson Team () from Listing Office: The Ocean Forest Company.

Provided courtesy of The Coastal Carolinas Association of REALTORS®. Information Deemed Reliable but Not Guaranteed. Copyright 2026 of the Coastal Carolinas Association of REALTORS® MLS. All rights reserved. Information is provided exclusively for consumers’ personal, non-commercial use, that it may not be used for any purpose other than to identify prospective properties consumers may be interested in purchasing.
Contact:
