


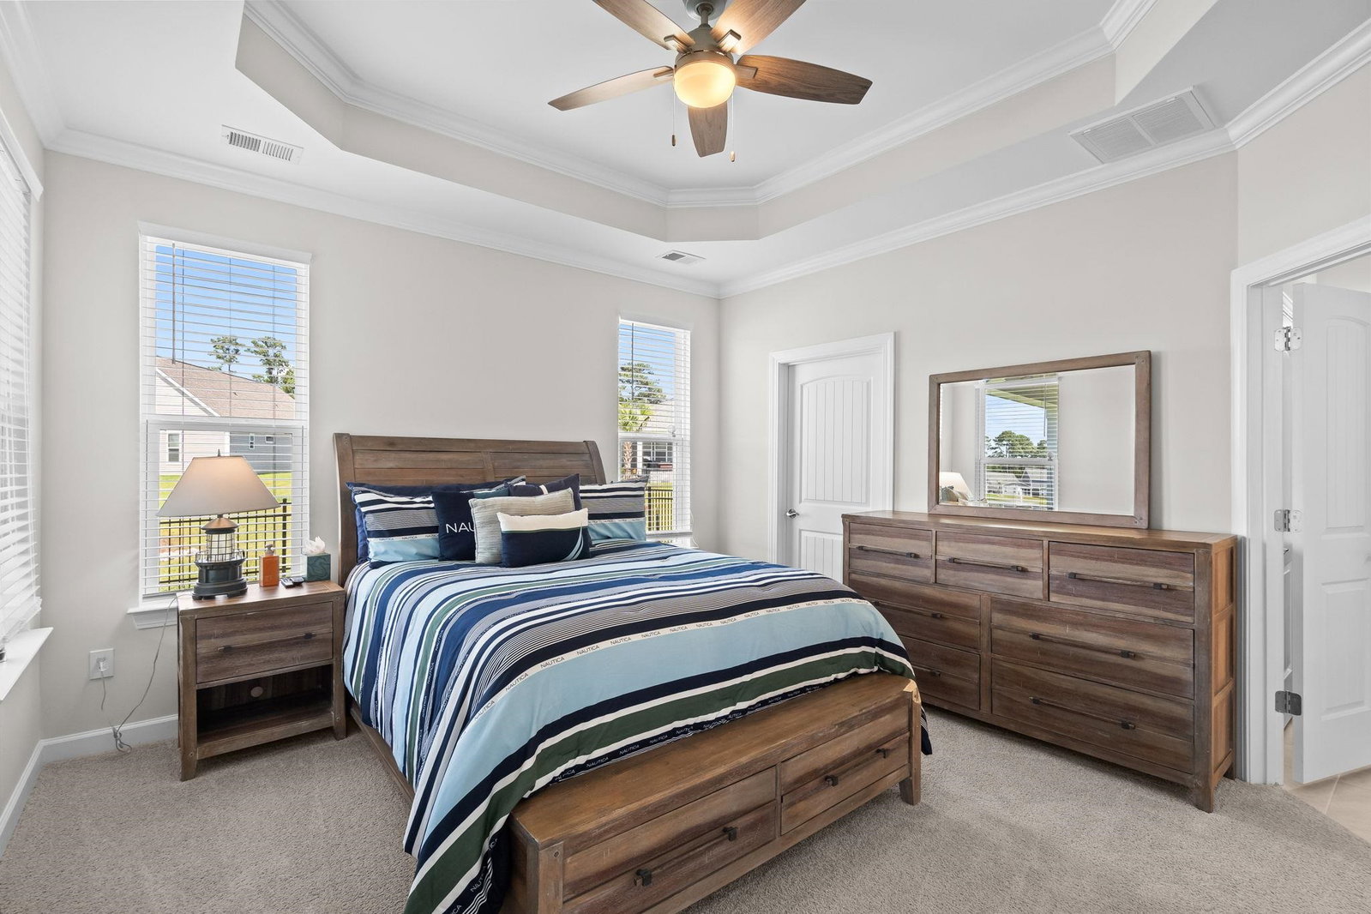


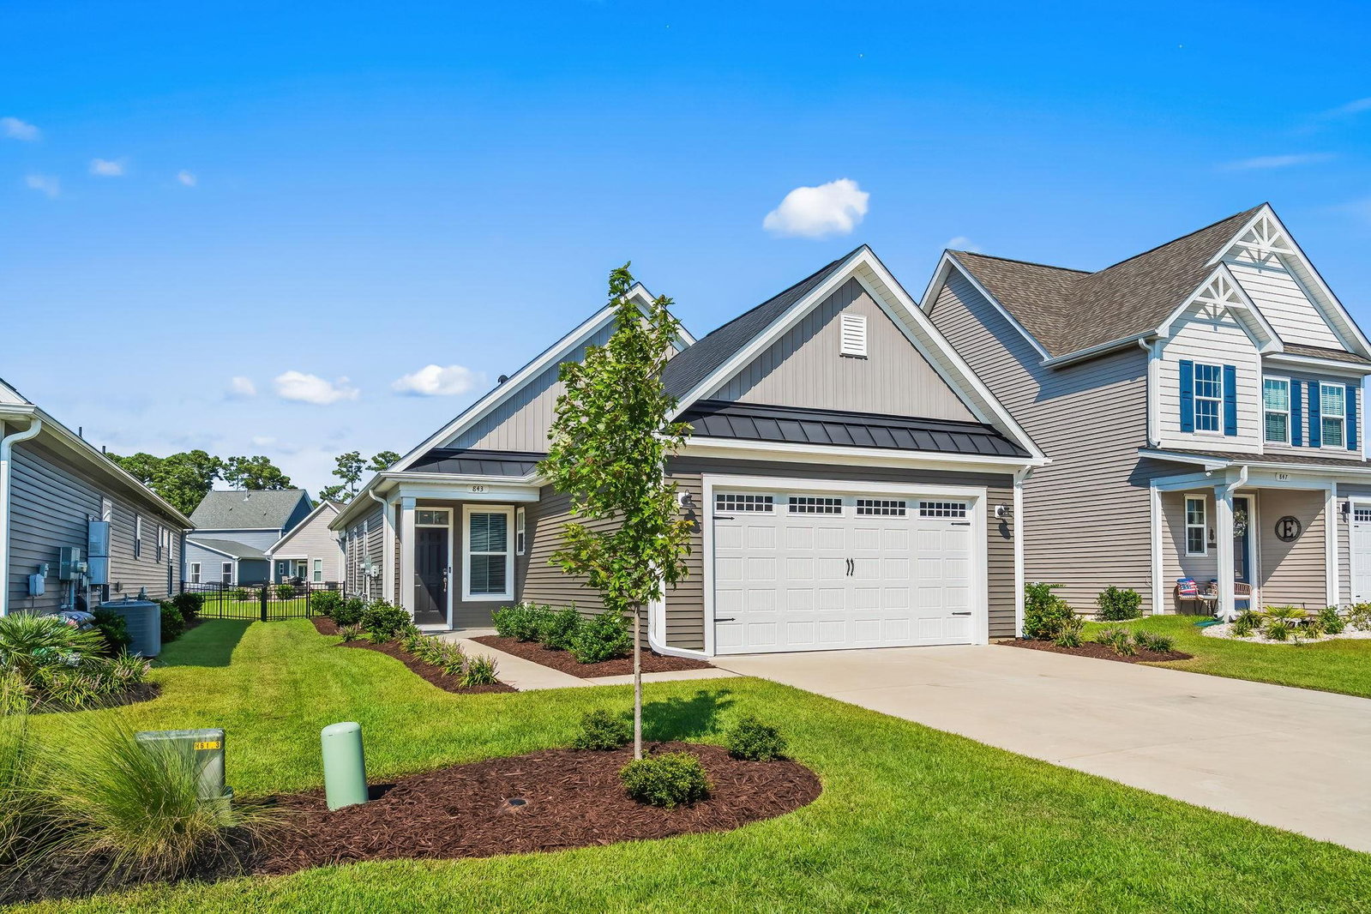


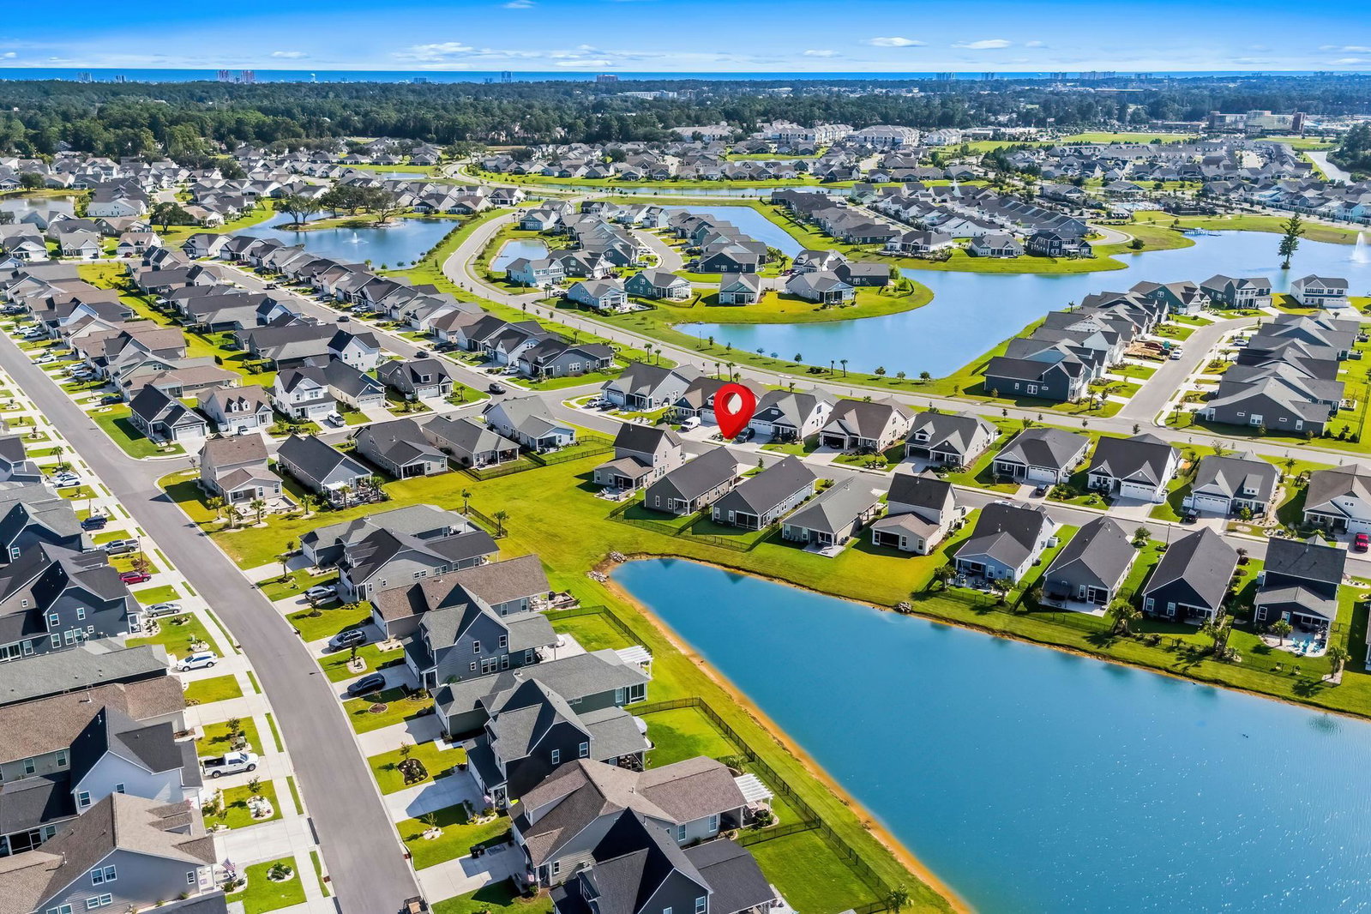




DON’T BLINK! Opportunities like this do not come along often in Bridgewater. Welcome to 843 Cascade Loop, a barely used second home featuring the popular Orchid plan, a floor plan that is no longer being offered. This is an incredible opportunity to own a like-new home in one of Little River’s most desirable communities. Built in 2024 and offering approximately 1,506 heated square feet, this home has been exceptionally lightly used and shows like it just came from the builder. Single-level living features 2 bedrooms, 2 full baths, plus a separate flex room/office with glass French doors, giving you the perfect setup for a home office, den or additional guest space. The open-concept great room, kitchen and dining area flow seamlessly together, while the kitchen features a large center island, stainless steel appliances and double wall ovens. Tray ceilings, detailed trim work and thoughtful finishes give the home a custom feel while maintaining the easy, low-maintenance lifestyle buyers are looking for. Much of the work has already been done. The home includes a black aluminum fence, refrigerator, washer and dryer, window blinds, finished garage and additional interior paint details, saving the next owner both time and money after closing. Step outside to the covered rear porch overlooking the lake/pond, a great spot to relax, entertain or enjoy a quiet morning. The attached two-car garage provides additional storage and convenience. The real story here is condition and value. This has been a second home, not an everyday residence, and it has seen remarkably little use. It truly feels much closer to new construction than a typical resale.
Listing courtesy of Listing Agent: Jason Ellis () from Listing Office: JTE Real Estate.

Provided courtesy of The Coastal Carolinas Association of REALTORS®. Information Deemed Reliable but Not Guaranteed. Copyright 2026 of the Coastal Carolinas Association of REALTORS® MLS. All rights reserved. Information is provided exclusively for consumers’ personal, non-commercial use, that it may not be used for any purpose other than to identify prospective properties consumers may be interested in purchasing.
Contact:
