2,569 listings, but only 250 max can be displayed.
Sort by
114 North Oak Dr., Surfside Beach
$755,900
3 Beds ⋅ 3 Baths ⋅ 2626700 MLS
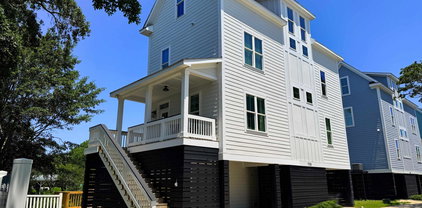
Welcome to 114 N Oak Dr in Surfside Beach, a comfortable, low-maintenance home just a short walk or golf cart ride from the ocean. With no HOA, you get the freedom and flexibility that's becoming rare near the coast. Inside, the open main living area is bright and inviting, with a well-designed kitchen featuring stainless steel appliances, abundant cabinet and counter space, and a breakfast bar that works as a natural gathering spot. A true standout is that every bedroom includes its own full bathroom with a tiled shower, ideal for guests, roommates, or rental use. The primary suite feels like a retreat, offering high ceilings, a large walk-in closet, and a bath with double sinks, a walk-in tiled shower, and a whirlpool tub. Practical upgrades include a newer tankless water heater, paid-off solar panels, and foam attic insulation that keep electric bills low. Outside, enjoy the front balcony for coastal breezes, plus a fenced backyard and covered space underneath the home for entertaining or unwinding after a beach day. The location keeps everyday life easy, with Surfside Pier, the Murrells Inlet MarshWalk, Brookgreen Gardens, restaurants, golf, and shopping all just minutes away. Whether you're looking for a primary residence, vacation retreat, or rental investment, this home offers a strong combination of location, functionality, and coastal lifestyle.

114 North Oak Dr., Surfside Beach

Listing courtesy of Listing Agent: Joseph Barrientos Fierros () from Listing Office: Century 21 The Harrelson Group.

1108 N Waccamaw Dr. Unit 805, Murrells Inlet
$579,900
3 Beds ⋅ 3 Baths ⋅ 2626557 MLS ⋅ Horizon East BLDG.
Welcome to 1108 N Waccamaw Dr. #805, an oceanfront condo located in beautiful Murrells Inlet. This spacious residence offers breathtaking views of the Atlantic Ocean from the moment you enter. The large balcony provides the perfect setting for enjoying morning sunrises and relaxing coastal evenings. Expansive sliding glass doors allow natural light to pour into the main living spaces. The oversized dining and living area creates an inviting atmosphere for entertaining family and friends. The open layout makes the condo feel bright, airy, and comfortable throughout. The kitchen flows seamlessly into the dining and living spaces for easy everyday living. The primary bedroom is generously sized and offers direct access to the balcony. Wake up to ocean views and the sound of the waves right from your bedroom. The additional bedrooms are also large and provide plenty of room for guests or family members. Each space is designed with comfort and relaxation in mind. The oceanfront location offers easy access to the beach for endless days in the sun and sand. Whether you are searching for a primary residence, vacation retreat, or investment opportunity, this condo offers incredible potential. Conveniently located near dining, entertainment, shopping, and local attractions, you are close to everything the Grand Strand has to offer. Schedule your private showing today and experience oceanfront living at its finest.

1108 N Waccamaw Dr. Unit 805, Murrells Inlet

Listing courtesy of Listing Agent: Greg Harrelson Sales Team () from Listing Office: Century 21 The Harrelson Group.

116 Kingston Bluff Dr., Longs
$245,000
3 Beds ⋅ 2 Baths ⋅ 2626408 MLS
Welcome to 116 Kingston Bluff Rd. in Longs! If you're looking for a home with room to spread out, a welcoming feel, and a convenient location near the coast, this one deserves a spot on your list. Located in the Kingston Bluff community, this 4-bedroom, 2-bath home offers an inviting open layout with LVP flooring throughout for a clean, modern look and easy maintenance. The living room is sure to be a favorite gathering spot, featuring vaulted ceilings and a cozy fireplace that make the space feel bright, open, and comfortable. The kitchen and dining area flow naturally into the main living space, making everyday meals and entertaining a breeze. The split-bedroom floor plan provides added privacy, with a spacious primary suite tucked away from the additional bedrooms?perfect for family, guests, or a home office. Outside, enjoy the .23-acre lot and back patio, offering a great spot for morning coffee, weekend grilling, or relaxing after a day out. Just a short drive from Little River and North Myrtle Beach, you?ll have easy access to beautiful beaches, waterfront dining, Barefoot Landing, Broadway at the Beach, golf courses, shopping, live entertainment, and countless Grand Strand attractions. Whether you're searching for your next home or a place to enjoy the coastal lifestyle, this Kingston Bluff gem offers the space, comfort, and location to make yourself right at home!

116 Kingston Bluff Dr., Longs

Listing courtesy of Listing Agent: The Mills Group Team () from Listing Office: Century 21 Barefoot Realty.

111 Greenside Villas Dr. Unit A-9, Little River
$294,999
3 Beds ⋅ 2 Baths ⋅ 2626334 MLS ⋅ Greenside Villas BLDG.
Welcome to this beautiful 3-bedroom, 2-bath condo located in the heart of Little River. This spacious condo offers elevator access and has been recently painted, new flooring throughout, all new kitchen appliances, granite countertops and backsplash. Upon entering the foyer area, you will find two generously sized guest bedrooms. The updated kitchen features brand-new, never used, stainless steel appliances, granite countertops, and beautiful backsplash. The open-concept living and dining area is great for entertaining family and friends. Step out onto the large screened-in porch to relax and enjoy stunning views of the River Hills Golf course, pool and pond. The master suite includes direct patio access, a walk-in closet and a step-in shower. The second bathroom has a new walk-in tub. This unit is ideally located just minutes from beautiful golf courses, marinas, Cherry Grove Beach, and a variety of dining and entertainment. Don’t miss this opportunity, schedule your showing today! “Some photos in this listing have been virtually staged.”

111 Greenside Villas Dr. Unit A-9, Little River

Listing courtesy of Listing Agent: Sharon Dudley () from Listing Office: Market Common Realty LLC.

112 Tidal Creek Dr., Murrells Inlet
$899,000
5 Beds ⋅ 4 Baths ⋅ 2625754 MLS
Welcome to this elevated 3-story coastal retreat home in Murrells Inlet, perfectly positioned for easy beach living. Enjoy under-house parking for two vehicles, dual exterior staircases for convenient access, and a comfortable, relaxing porch ideal for morning coffee or evening breezes. Step inside to an open living area fully furnished and flooded with natural light from multiple windows. The chef’s kitchen is fully equipped with all large and small appliances, featuring to-the-ceiling cabinetry, a generous food-prep island, and granite countertops. Durable LVP flooring flows throughout the home for low-maintenance coastal living. The second floor hosts the primary suite complete with an ensuite bath offering dual sinks, a large open tile shower, and a soaking tub. Two additional bedrooms on this level share a full hall bath. The third floor provides two more bedrooms outfitted with bunk beds—perfect for flexible sleeping arrangements—along with a dedicated full bath. A convenient laundry room includes washer and dryer. Just a two-minute golf cart ride takes you the one and one-half blocks to the soft white sands of the Atlantic Ocean. Ideal as a primary residence, second home, or investment property, this well-appointed 3 year old Murrells Inlet beach home delivers space, comfort, and true coastal convenience. No expense spared for this unique beach home. Call your agent today for a showing and come see for yourself how magnificent this home will be for you and your family.

112 Tidal Creek Dr., Murrells Inlet

Listing courtesy of Listing Agent: Joe Midulla () from Listing Office: Beach Star Realty LLC.

1182 Pyxie Moss Dr., Little River
$355,000
3 Beds ⋅ 2 Baths ⋅ 2625368 MLS
Tucked away in the heart of Little River, SC, 1182 Pyxie Moss Dr presents a beautifully crafted single-level residence featuring the popular Callaway floor plan by Mungo Homes in Cypress Village. Offering 3 bedrooms, 2 full bathrooms, and 1,426 square feet of low-maintenance living space, this home is perfect for buyers looking to downsize or establish a coastal second-home getaway. Thoughtful functional upgrades set this property apart, including a whole-home water filtration system, an insulated garage door, and a sleek epoxied garage floor. Designed for relaxed daily living and effortless entertaining, the single-story layout connects bright interior living spaces directly to exceptional outdoor features. Enjoy a spacious screened back porch alongside custom front and rear paver patios, creating ideal spots for morning coffee, afternoon reading, or evening gatherings in a private setting. The open floor plan provides easy access throughout, catering to buyers seeking one-level ease without sacrificing quality or style. Living in Cypress Village elevates your coastal lifestyle with an outstanding array of community amenities. Residents enjoy access to a resort-style pool, a clubhouse, a fully equipped fitness center, an outdoor firepit and entertainment area, a community lake stocked for fishing, a putting green, and a pickleball court. Beyond the neighborhood, you are just minutes from Cherry Grove Beach, the Intracoastal Waterway, local marinas, and championship golf courses. Exceptional healthcare at McLeod Seacoast Hospital, along with diverse dining and shopping options, are all nearby. With seamless access to Highways 17, 9, and 31, exploring North Myrtle Beach and the surrounding Grand Strand is completely effortless.

1182 Pyxie Moss Dr., Little River

Listing courtesy of Listing Agent: Monica Roman () from Listing Office: Redfin Corporation.

1218 American Shad Dr. Unit 1218, Conway
$219,400
3 Beds ⋅ 3 Baths ⋅ 2623588 MLS
Welcome to this beautifully designed 3 bedroom, 3 bathroom townhouse offering modern style, comfortable living, and low-maintenance convenience in the desirable Collins Walk community. Built in 2025, this 1,437-square-foot home features an open and functional layout with the primary suite and an additional bedroom conveniently located on the first floor. The kitchen is the heart of the home, featuring granite countertops, stainless steel appliances, a kitchen island, and a walk-in pantry with plenty of storage. The living and dining areas provide an inviting space for everyday living and entertaining. Upstairs, you'll find a generously sized third bedroom and full bathroom, offering privacy for guests, family members, or a home office. The one garage and walk out attic provide plenty of options for storage. Additional features that all have been added since ownership include fencing, garage door opener, glass shower door in the primary bathroom, and ceiling fans. Residents of Collins Walk enjoy community amenities including a pool and maintained common areas. The community also allows both long-term and short-term rentals, providing additional flexibility for owners and investors. Conveniently located in Conway with easy access to shopping, dining, the historic Downtown Conway district, and the Grand Strand, this townhome offers an excellent combination of comfort, convenience, and coastal lifestyle. Schedule your showing today!

1218 American Shad Dr. Unit 1218, Conway

Listing courtesy of Listing Agent: Natalie Cruse () from Listing Office: Oasis Realty Collective.

1186 N Blackmoor Dr., Murrells Inlet
$492,000
3 Beds ⋅ 2 Baths ⋅ 2622789 MLS
Mornings on the screened porch, afternoons on the Blackmoor tennis and pickleball courts, and evenings at the Murrells Inlet MarshWalk set the rhythm for this three-bedroom, two-bath brick ranch on a 0.33-acre corner lot in Muirfield at Blackmoor, Murrells Inlet, South Carolina. A concrete driveway with brick accents leads to an arched front entry and an attached two-car garage with room for beach chairs, bikes, and golf clubs. Inside, single-level living centers on a living room with a vaulted ceiling, fireplace, and ceiling fans, open to the breakfast nook and kitchen. The kitchen is ready for hosting, with granite countertops, a glass mosaic tile backsplash, shaker-style cabinetry, stainless steel appliances, a chimney range hood, a pantry, and a peninsula breakfast bar. Dinner parties move easily to the formal dining room with chair rail and crown molding. The split-bedroom plan gives the primary suite its own side of the home, with a tray ceiling, walk-in closet, and renovated bath featuring a tiled shower with frameless glass door, double vanity, and seated makeup vanity. Two more bedrooms and a full bath sit on the opposite side, one ready to serve as a home office. A laundry room, patio, fenced yard, irrigation, pull-down attic storage, and central heat and air round out the home, built in 2000. Blackmoor residents enjoy a clubhouse, swimming pool, tennis and pickleball courts, and Blackmoor Golf Club. The Atlantic Ocean, Huntington Beach State Park, Brookgreen Gardens, championship golf, Market Common, Myrtle Beach International Airport, and everyday shopping and dining are all minutes away. A screened porch, a corner lot, and one-level living come together in Muirfield at Blackmoor, Murrells Inlet, SC 29576. Measurements are not guaranteed. Buyer is responsible for verifying.

1186 N Blackmoor Dr., Murrells Inlet

Listing courtesy of Listing Agent: Sollecito Advantage Group (Office: 843-650-0998) from Listing Office: CB Sea Coast Advantage MI.

117 Blue Stem Dr., Myrtle Beach
$345,000
4 Beds ⋅ 2 Baths ⋅ 2622750 MLS
Location Location Location ** ** Don't miss this opportunity** We truly enjoying the beautiful outdoor space, and making memories here for many years. Unfortunately, life has taken us in a different direction and required us to relocate. Leaving is bittersweet, and we sincerely hope the next owners will love and appreciate this home as much as we have. Our beautifully updated home offers a 4th bedroom flex room,3 full bedrooms, 2 baths, providing a flexible floor plan. The open-concept feels warm and inviting, with vaulted ceilings and striking dark wood beams that add character and an upscale touch. The kitchen was thoughtfully designed with convenience in mind and opens beautifully to the main living space. Features and upgrades include: • Quartz countertops • Stainless steel appliances • Built-in wine cooler • Delta Touch2O IQ smart kitchen faucet • Vaulted ceilings with dark wood beams • Spacious primary suite with vaulted ceilings • Generous walk-in closets • Smart thermostat • Smart irrigation system • Smart ceiling fan • Smart kitchen faucet Includes solid-surface countertops, quality cabinets, carpet and tile flooring, 2-car garage with remote, fully landscaped yard, brick accents on front elevation, 9-foot ceilings, levered door handles, wood-cased windows, fan/light packages in all bedrooms and living room. • Additional connected smart-home features designed for convenience and efficiency • New heat pump installed in 2023 • Fully fenced backyard • Patio • Gazebo • Hot tub The backyard has truly been one of our favorite parts of the home. The fully fenced setting, patio, gazebo, and hot tub create a private outdoor retreat—perfect for quiet evenings, entertaining family and friends, or simply enjoying the Carolina lifestyle. Conveniently situated near Highways 707 and 31, the home provides easy access to shopping, dining, area beaches, and the new hospital currently under construction. It is also located in the St. James High School district. This is more than a house we are putting on the market—it is a home we genuinely expected to keep. It has been thoughtfully updated, cared for, and enjoyed, and we hope its next owners will walk through the door and immediately see the same potential for a wonderful life here that we did. Make this your forever home Call now! Easy to see :) — call today!

117 Blue Stem Dr., Myrtle Beach

Listing courtesy of Listing Agent: Cynthia Chestnut () from Listing Office: Coastal Strand Realtors.

117 Old English Dr., Galivants Ferry
$399,999
4 Beds ⋅ 3 Baths ⋅ 2621816 MLS
Welcome to 117 Old English Dr., tucked away in the desirable Brickyard community in the Aynor area! This beautiful, 4 bed 3 bath, all-brick home sits on a spacious 0.56-acre lot and offers the perfect combination of comfortable living, thoughtful updates, and a peaceful setting close to town. The home has just received a beautiful refresh, including brand-new LVP flooring throughout the entire main floor, fresh satin-finish paint throughout, all-new trim on the main floor, and brand-new front and back doors. The kitchen has also been upgraded with a beautiful new tile backsplash. Outside, new flood lights with motion detection have been added, and the entire home has been pressure washed for a fresh, clean look. Inside, you'll find an open and spacious floor plan featuring 10-foot ceilings, crown molding, granite countertops, wood cabinetry, stainless steel appliances, and plenty of natural light. The split-bedroom layout offers privacy, while the spacious primary suite features a garden tub, double vanity, oversized shower with marble insert, and a large walk-in closet. The fourth bedroom is a standout feature, offering its own private three-piece bathroom and making it an ideal space for guests, a home office, or a private suite. Outside, enjoy your fully fenced backyard overlooking the pond, along with a front porch and patio perfect for relaxing and enjoying the peaceful surroundings. With a two-car attached garage, plenty of storage, and a location within the Aynor School District, this home offers a lot to love. All of the recent updates are complete and ready for the next owners to enjoy. If you've been looking for a move-in-ready home with space, privacy, and that peaceful country feel while still being close to everything Aynor has to offer, this one is worth seeing!

117 Old English Dr., Galivants Ferry

Listing courtesy of Listing Agent: Alexis Marino (Office: 843-358-5263) from Listing Office: Coastal Land & Home.

115 Avery Woods Dr., Longs
$299,900
3 Beds ⋅ 2 Baths ⋅ 2620824 MLS
3-bedroom, 2-bath home in Longs, SC, featuring granite countertops, a covered rear porch, and a 2-car attached garage near Highway 22. Situated on a 0.23-acre lot, 115 Avery Woods combines practical features with convenient access to the Grand Strand. The spacious kitchen includes granite countertops, stainless steel ENERGY STAR® appliances, and a large eat-at island with additional preparation space and seating. Comfortable living and dining areas provide room for everyday routines and entertaining, while three bedrooms offer flexibility for guest accommodations, a home office, or hobbies. A tankless gas water heater adds on-demand hot water. Enjoy outdoor dining or a quiet place to unwind on the covered rear porch. The lot includes an irrigation system for convenient lawn care, while the attached 2-car garage provides covered parking and storage. Located near Highway 22, this Longs home offers access to Myrtle Beach, North Myrtle Beach, Conway, area beaches, golf courses, shopping, dining, and entertainment. Looking for a 3-bedroom home in Longs with a covered porch, granite kitchen countertops, and a 2-car garage? Add 115 Avery Woods to your showing list and schedule your private tour today!

115 Avery Woods Dr., Longs

Listing courtesy of Listing Agent: Blackwater Team (Cell: 603-205-3273) from Listing Office: Welcome Home Realty.

108 River Country Dr., Conway
$285,000
3 Beds ⋅ 2 Baths ⋅ 2620358 MLS
More yard. More parking. More room to enjoy the outdoors. Located in the established River Country community just outside Historic Conway, this 3-bedroom, 2-bath home sits on one of the larger lots in the neighborhood. The fenced backyard gives you space for dogs to run, outdoor entertaining, a future pool or simply room to spread out. A back patio and fire pit make it easy to enjoy evenings outside, while the extended driveway provides parking for up to four vehicles in addition to the two-car garage. Inside, the split-bedroom floor plan, high ceilings and tile flooring throughout create an open, comfortable feel. The kitchen features granite countertops, stainless steel appliances, recessed lighting and white shaker cabinets with soft-close doors. Storage is another plus, with a walk-in primary closet and additional attic storage in the garage. And the location makes getting around easy. International Drive and Hwy 22 are nearby, with Downtown Conway, Coastal Carolina University, area hospitals, shopping and restaurants all within an easy drive. Myrtle Beach and the beach are about 20 minutes away. River Country also offers amenities you don't have to maintain yourself, including a community pool, clubhouse, dog park and gated boat/RV storage included with the HOA. If you're looking for a home with a larger fenced yard, room to enjoy the outdoors and convenient access to Conway and the beach, come see this one in person.

108 River Country Dr., Conway

Listing courtesy of Listing Agent: Sistare Southern Properties Team (Office: 843-443-9400) from Listing Office: Keller Williams Innovate South.

108 Blue Jacket Dr., Galivants Ferry
$236,900
3 Beds ⋅ 2 Baths ⋅ 2618879 MLS
Welcome to this beautifully maintained 3-bedroom, 2-bath home offering comfort, style, and an ideal location in the highly sought-after Aynor School District. Designed with a popular split-bedroom floor plan, this home provides added privacy while the spacious great room features a vaulted ceiling that creates an open feel. Enjoy your morning coffee on the inviting covered front porch or unwind on the rear patio overlooking the fully fenced backyard—perfect for children, pets, or entertaining family and friends. Conveniently located within walking distance of Aynor Middle School, this home also offers quick access to historic downtown Conway, Hwy. 22, and all the shopping, dining, entertainment, and beautiful sandy beaches of Myrtle Beach just a short drive away. Combining the charm of small-town living with modern conveniences and an excellent location, this home is one you won't want to miss!

108 Blue Jacket Dr., Galivants Ferry

Listing courtesy of Listing Agent: Jonathan Hyman () from Listing Office: Dunes Realty Sales.

1138 Hainer Place Dr, Conway
$294,900
3 Beds ⋅ 2 Baths ⋅ 2618292 MLS
Welcome to Hainer Place! This boutique community is located in the heart of Conway, South Carolina. Sitting literal minutes from the Historic Downtown District, shopping, dining, and more... this location could not be more convenient! The Ford floorplan offers 3 bedrooms, 2 bathrooms, and a 2-car garage in a thoughtfully designed single-level layout. The open-concept living area creates an inviting space for everyday living and entertaining, with the family room flowing seamlessly into the kitchen and dining area. The well-appointed kitchen features a spacious walk-in pantry and ample storage, while the private primary suite offers a large walk-in closet and a comfortable retreat at the end of the day. Two additional bedrooms and a full bath provide flexibility for guests, family members, or a home office. Enjoy outdoor living from both the covered front porch and covered rear porch, perfect for relaxing and taking in the serene surroundings. Backing to a pond, this homesite offers beautiful water views and a peaceful backdrop. Combining functional design, desirable outdoor spaces, and a scenic homesite, this home offers the perfect blend of comfort, convenience, and charm in the desirable Hainer Place community. *This home is just weeks away from completion!

1138 Hainer Place Dr, Conway

Listing courtesy of Listing Agent: George Atkins () from Listing Office: CPG Inc. dba Mungo Homes.

112 Pottery Landing Dr., Conway
$612,000
4 Beds ⋅ 3 Baths ⋅ 2614532 MLS
Waccamaw River Beautiful Gated Community. Wish upon a Southern Star and your dreams may come true. Highly desirable gated community of Pottery Landing. Enjoy the furnished clubhouse, in ground swimming pool, community Boat ramp for accessing the Waccamaw River and the day dock. A short drive to downtown Conway's historic riverwalk, shopping, Marina, and Restaurants. An easy drive to the beaches. This captivating, beautiful and spacious 4 bedroom, 2.5 bath offers a split floor plan. As you enter the front door you are greeted with elegance, comfort and the feeling of home. The open living room/kitchen is perfect for entertaining. A cozy fireplace can be enjoyed and the skylight graces with natural lighting. Custom built in bookcases are perfect for showcasing your books, decorations, pictures or your favorite keepsakes. The chef's kitchen is open, has a large island and offers plenty of cabinets and storage space. The screened in porch located off the living room area offering a nice setting overlooking the fenced in back yard. Perfect for enjoying a morning coffee or spend an afternoon reading a book. There is also a concrete patio area in the backyard perfect for grilling and a picnic area. The spacious yard is great for playing horseshoes, cornhole, volleyball or practicing your golf putting. The primary bedroom is a sanctuary of comfort with great natural light adorned with a tray ceiling. The Formal dining room adorned with archways. 2nd and 3rd bedrooms share a Jack and Jill bathroom, the 4th bedroom could also be perfect for an office. This home has 10 closets throughout the home and has an upstairs area perfect for additional storage. HVAC system, hot water heater, water softener system are 5 years old. Poured second driveway adjoins the original driveway which is great for visiting friends and family for parking. Refrigerator and dishwasher are new. Yard irrigation system, yard drainage system, 8 ft vinyl fencing, the side entry garage has heating and AC mini-split system. The treehouse and trampoline convey with the sale. Picture perfect. Move in ready. This home has been well cared for and well loved. You are going to love it here.

112 Pottery Landing Dr., Conway

Listing courtesy of Listing Agent: Connie Arturet () from Listing Office: Above The Beach Real Estate.

111 Greenside Villas Dr. Unit A-1, Little River
$289,900
3 Beds ⋅ 2 Baths ⋅ 2609043 MLS
Welcome to easy coastal living in this beautifully maintained 3-bedroom, 2-bath first-floor condo in Little River, SC. Filled with natural light and offering more windows than most units, this home features stunning golf course and peaceful pond views. The nicely appointed kitchen features stainless steel appliances and flows comfortably into the main living area, making it ideal for everyday living and entertaining. Relax on the spacious screened-in porch and enjoy the tranquil surroundings, or take advantage of the community pool just steps away. Sold fully furnished and move-in ready, this condo also includes a washer and dryer for added convenience. Ideally located just minutes from the shopping, dining, and entertainment of Myrtle Beach, this is the perfect primary home, vacation getaway, or investment opportunity.

111 Greenside Villas Dr. Unit A-1, Little River

Listing courtesy of Listing Agent: Greg Harrelson Sales Team () from Listing Office: Century 21 The Harrelson Group.

108 Tidal Creek Dr., Garden City Beach
$944,250
5 Beds ⋅ 4 Baths ⋅ 2516528 MLS
PRIVATE POOL TO BE COMPLETED WINTER 2025.108 Tidal Creek Drive is waiting for you. his fully furnished, beautifully decorated house is nestled beside a peaceful tidal pond, offering a serene environment with abundant wildlife. Natural light bathes the inside of this five-bedroom, three-and-a-half-bath home. The first living floor features an open family room adjacent to the dining area close to the beautiful kitchen. The kitchen has ample storage, a large island, a spacious pantry, and a subway backsplash carried to the ceiling. The countertops have a leather finish, offering a designer touch. There is a half bath close by and access to stairs that take you downstairs, under the house. The next living floor has three bedrooms, two bathrooms, and a laundry area. The third floor offers two more bedrooms and a full bath. Under the house, there are practical features such as ample storage for all of the beach toys, bikes and gear, and an open air shower to rinse off from your summer fun. Additionally, there is closed storage. The side yards offer space for additional parking and a pool. As you walk around back you will be drawn to fantastic dock over the salt pond. Enjoy the local blue heron who is most likely looking for his next snack. This house is in pristine condition, in a fantastic area and is ready for you!

108 Tidal Creek Dr., Garden City Beach

Listing courtesy of Listing Agent: Jim Allison () from Listing Office: Dunes Realty Sales.

800 Wilcot Branch Ct., Conway
$329,000
3 Beds ⋅ 2 Baths ⋅ 2626971 MLS
Discover the perfect blend of comfort, charm, and convenience in this beautifully maintained home! With recent updates and inviting spaces both inside and out, this property offers so much to love. Step inside and appreciate the attractive new flooring in the kitchen and dining areas, adding a fresh, updated touch to the heart of the home. One of the standout features of this property is the generously sized lot and spacious fenced backyard, offering plenty of room for outdoor entertaining, gardening, pets, or simply enjoying the beautiful Carolina weather. The welcoming front porch provides another wonderful space to relax with your morning coffee or unwind at the end of the day. Located in a desirable natural gas community with a neighborhood swimming pool, this home offers the added benefit of community amenities while maintaining the comfort of your own private outdoor retreat. The convenient location makes everyday errands, shopping, dining, and entertainment easily accessible. With its recent improvements, exceptional outdoor space, neighborhood amenities, and convenient location, 800 Wilcot Branch Court is a wonderful opportunity to enjoy the best of Carolina living! Don't miss your chance to make this inviting property your own!

800 Wilcot Branch Ct., Conway

Listing courtesy of Listing Agent: Ali Ferrari Team (Cell: 843-283-4197) from Listing Office: REMAX Southern Shores.

8721 Boggy Branch Rd., Nichols
$355,000
4 Beds ⋅ 4 Baths ⋅ 2626945 MLS
Enjoy the space, privacy, and peaceful surroundings of country living at this spacious 3,251-square-foot brick home located on a one-acre lot on the Horry County side of Nichols. Featuring 4 bedrooms and 3.5 bathrooms, this property offers plenty of room to spread out while enjoying the charm of a rural setting surrounded by approximately five acres of farmland. Inside, the home features a huge kitchen with newer appliances, some stainless, some white with a flat surface cooktop, providing ample space for meal preparation, gathering, and entertaining. Original hardwood floors in select rooms add character and warmth, while the large laundry room offers additional convenience and functionality. Outside, the home welcomes you with a spacious front porch and an impressive covered rear porch measuring over 400 square feet, creating an ideal space for outdoor dining, relaxing, or hosting gatherings throughout the year. The property also features a newer metal roof, a sprinkler system, and multiple wells. For additional storage and workspace, a 15x24 storage building is connected to a large carport, offering plenty of room for vehicles, equipment, tools, and outdoor essentials. Located in the Green Sea school area, this property offers the appeal of country living while remaining within an easy drive to the of the sand at the coast to dip your toes into the ocean at North Myrtle Beach, shopping, dining, and everyday conveniences and health care in Loris and Marion and Florence. If you are looking for a spacious brick home with room to enjoy the outdoors and the quiet surroundings of the countryside, this property is worth a closer look.

8721 Boggy Branch Rd., Nichols

Listing courtesy of Listing Agent: Blake Sloan (Office: 843-213-1346) from Listing Office: Sloan Realty Group.

TBD Dirty Branch Rd., Conway
$349,000
4 Beds ⋅ 2 Baths ⋅ 2626262 MLS
Beautiful 4 bedroom/2 bath home located on 0.66 acres with no HOA. This home plan features a spacious great room, granite island kitchen, large bedrooms, multiple storage closets, LVP flooring, and a sprawling rear lawn. In addition to the granite counter tops, the upgraded kitchen features all stainless appliances, nice cabinetry, and much more. Enjoy your meals at the spacious island or in the dining area. The large master bedroom and bath features an over-sized shower, granite vanity tops, and double sinks. Exterior features include a carriage style automatic garage door, quiet belt drive garage door opener, concrete drive, entry sidewalk, and more. The convenient location of this home is just minutes away from local restaurants, businesses, hospitals and more. Call today to view this lovely home! *PICTURES OF PREVIOUSLY BUILT PLAN. Home is to be built; buyer can choose interior/exterior selections. *

TBD Dirty Branch Rd., Conway

Listing courtesy of Listing Agent: Coastal Land & Home Team (Office: 843-358-5263) from Listing Office: Coastal Land & Home.

1500 Dirty Branch Rd., Conway
$750,000
6 Beds ⋅ 3 Baths ⋅ 2625600 MLS
SELLER WILL PAY BUYERS CLOSING COSTS WITH ACCEPTABLE OFFER! Great opportunity to own a beautiful Low Country style home situated on almost 2 acres located just a few miles outside of the city of Conway! This home has pretty much everything you could ever want or need in a home! Boasting 6 spacious bedrooms, 3 full baths, large kitchen with breakfast bar, eat in area, gas/propane stove, and stainless steel appliances. New LVP throughout entire house in 2023. Master suite is located on the main level with large bathroom. Home has tankless gas water heater, tin roof, TONS of storage, formal dining room, formal living room/flex room/office, and a large family room with fireplace. Large front and back porch, HUGE laundry room with a full bath and shower, and 15x30' finished attic space for even MORE storage. Crawlspace has been completely encapsulated in 2021 with dehumidifier installed. Home HVAC systems replaced in 2021, and new duct work throughout home and shop. TWO RV pads and electrical hookups. This property also includes a 40'x50' shop with two large bays, and a guest house having 1 lofted bedroom, 1 main level bedroom, 1 full bath with washer/dryer, and a full kitchen that’s perfect for the in-laws, or use it as a rental. All of this and NO HOA!! Property is zoned CFA, and the possibilities are endless. Seller will consider selling just the house with one acre land. Schedule your showing today!

1500 Dirty Branch Rd., Conway

Listing courtesy of Listing Agent: Mary Neddy () from Listing Office: Realty ONE Group Dockside.

121 Bear Branch Ct., Longs
$580,000
4 Beds ⋅ 3 Baths ⋅ 2625507 MLS
Turn-key 4BR/3Bath all-brick ranch situated on a 1.12-acre lot with no HOA in Longs. Open layout with hardwood floors, crown molding, 9' ceilings and a 14' cathedral ceiling in the great room with fireplace. Kitchen features granite, stainless appliances and work island, pantry, breakfast nook and breakfast bar. Primary suite with a custom tile spa bath also accesses the private back porch and your hot tub! The split floor plan has 2 additional bedrooms that share a Jack & Jill bath. The 4th bedroom has its own full hall bath. Outside you will find 3 porches, the hot tub, fire pit, storage shed with electric and a cement pad for your RV's or boats. This home is meticulously cared for and is smoke and pet free! Located on a private road with just 8 homes off of 905 you are just 2 miles from the conveniences for everyday living including the gas station, store, golf course and post office. Just 8 miles to the ICW and 11 miles to the beach in North Myrtle and all the restaurants, amusements, and Shopping! Located in X flood zone. Utilities are Grand Strand Water and a private septic system. Be sure to request the Property Improvements flyer with all the upgrades too numerous to mention! Some pictures are virtually staged.

121 Bear Branch Ct., Longs

Listing courtesy of Listing Agent: Maureen Shaffer (Office: 843-443-9400) from Listing Office: Keller Williams Innovate South.

300 Flowering Branch Ave., Little River
$470,000
4 Beds ⋅ 3 Baths ⋅ 2624408 MLS
Welcome to 300 Flowering Branch Avenue, a former D.R. Horton model home in Hidden Brooke designed for those who are ready for a little more space, privacy, and room to simply enjoy life. From the moment you arrive, there's something different about this setting. With no immediate homes on either side, the property offers an openness and sense of privacy that's becoming harder to find within a community. This is the kind of home where everyday life can slow down a little. Start your morning with coffee on the screened porch, spend an afternoon enjoying the outdoor space, or end the day beside the tranquil water feature. The extended patio and pergola create a peaceful retreat with plenty of room to gather with family and friends—or simply enjoy the quiet. There's also space to make the home fit the way you want to live. The garage, with epoxy flooring, custom cabinetry, and its own dedicated HVAC system, offers possibilities beyond simply parking the cars. And throughout the property, thoughtful improvements reflect the care that has gone into making this home comfortable and enjoyable. Living in Hidden Brooke means you can enjoy the privacy of home while still having a community around you, with a pool, clubhouse, fitness room, and fire pit nearby. Little River, North Myrtle Beach, golf, dining, shopping, entertainment, and the coast are all within convenient reach. For someone looking for a home where the next chapter can feel a little quieter, more spacious, and more relaxed, 300 Flowering Branch Avenue may be exactly what you've been waiting to find. Come experience it for yourself. Some photos in this listing have been virtually staged.

300 Flowering Branch Ave., Little River

Listing courtesy of Listing Agent: Karina Herron (Cell: 843-864-5017) from Listing Office: EXP Realty LLC.

TBD Black Branch Rd., Dillon
$15,900
2623357 MLS
0.74 acre homesite with 120 ft of frontage on paved Black Branch Rd by 264 ft deep, minutes to Dillon and I-95. Municipal water at the road. Engineered septic permit already issued: SCDES Permit To Construct for an engineered onsite wastewater system, three bedroom, 360 gallons per day, issued 3/16/2026 and good for five years. Flood Zone X, outside the special flood hazard area. Berryfield Subdivision Phase I, Plat Book 27, Page 167. SELLING LOT 2 ONLY, 0.74 ACRE. Tax Map 081-00-00-218 is one tax number covering this lot and Lot 1; a separate tax number for Lot 2 is obtained at Buyer expense and is not a condition of closing. Lot 1 is also for sale. Lot lines shown on the aerial photo are approximate, taken from Dillon County GIS, and are not a survey.

TBD Black Branch Rd., Dillon

Listing courtesy of Listing Agent: Thomas Johnson () from Listing Office: Golden Palmetto Realty Co., LLC.

TBD Black Branch Rd., Dillon
$15,900
2623354 MLS
0.74 acre homesite with 122 ft of frontage on paved Black Branch Rd by 264 ft deep, minutes to Dillon and I-95. Municipal water at the road. Engineered septic permit already issued: SCDES Permit To Construct for an engineered onsite wastewater system, three bedroom, 360 gallons per day, issued 3/16/2026 and good for five years. Flood Zone X, outside the special flood hazard area. Berryfield Subdivision Phase I, Plat Book 27, Page 167. SELLING LOT 1 ONLY, 0.74 ACRE. Tax Map 081-00-00-218 is one tax number covering this lot and Lot 2; a separate tax number for Lot 1 is obtained at Buyer expense and is not a condition of closing. Lot 2 is also for sale. Lot lines shown on the aerial photo are approximate, taken from Dillon County GIS, and are not a survey.

TBD Black Branch Rd., Dillon

Listing courtesy of Listing Agent: Thomas Johnson () from Listing Office: Golden Palmetto Realty Co., LLC.

Provided courtesy of The Coastal Carolinas Association of REALTORS®. Information Deemed Reliable but Not Guaranteed. Copyright 2026 of the Coastal Carolinas Association of REALTORS® MLS. All rights reserved. Information is provided exclusively for consumers’ personal, non-commercial use, that it may not be used for any purpose other than to identify prospective properties consumers may be interested in purchasing.

How much is your home worth?

Get instant property value now!